Leave a Message

Thank you for your message. I will be in touch with you shortly.

Property Description

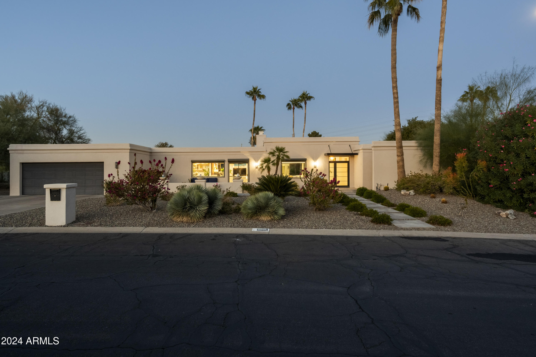
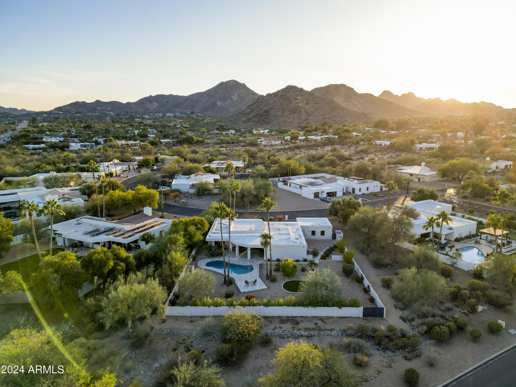
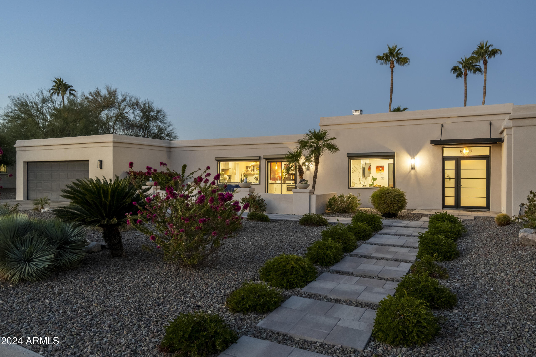
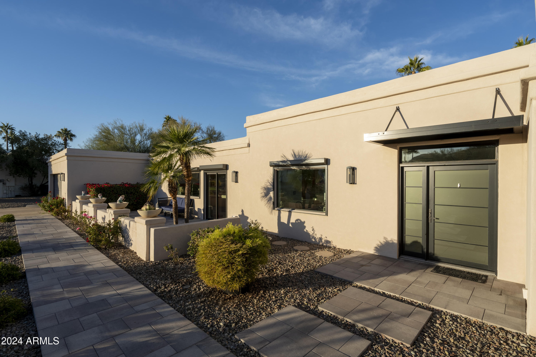
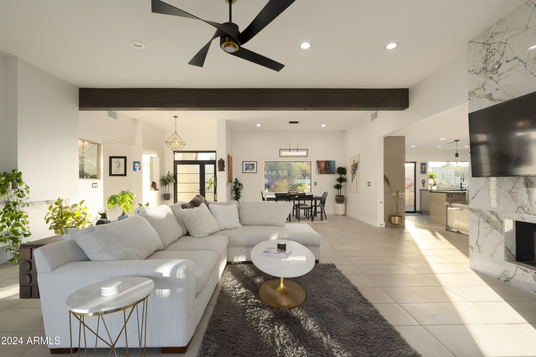
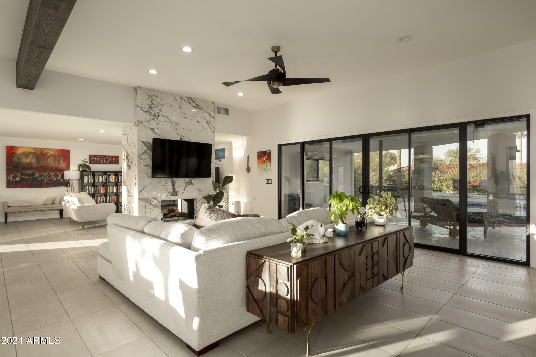
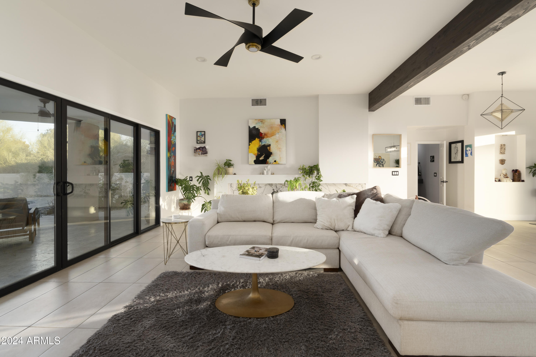
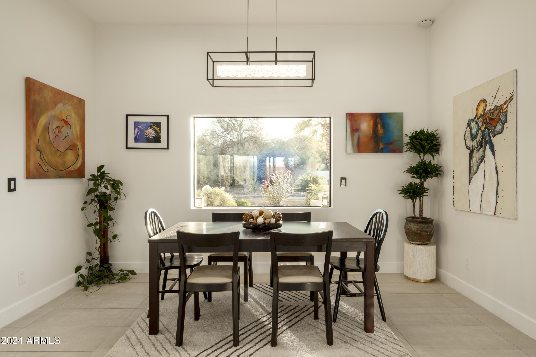
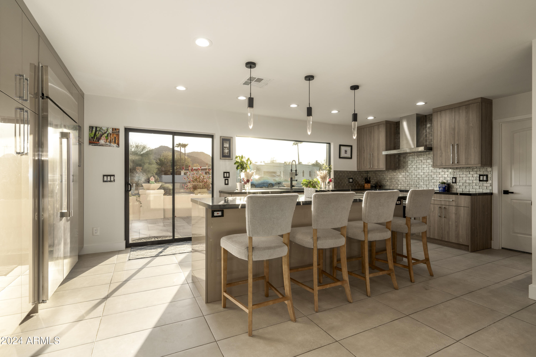
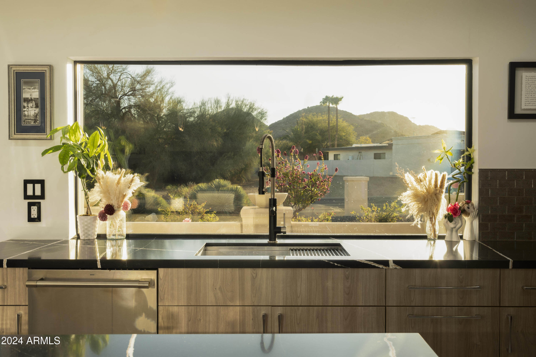
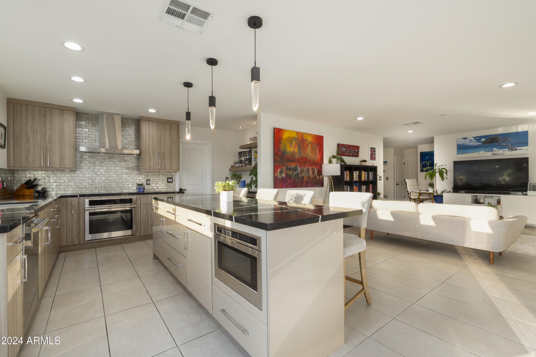
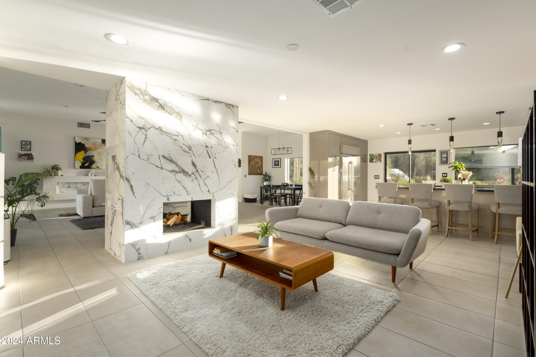
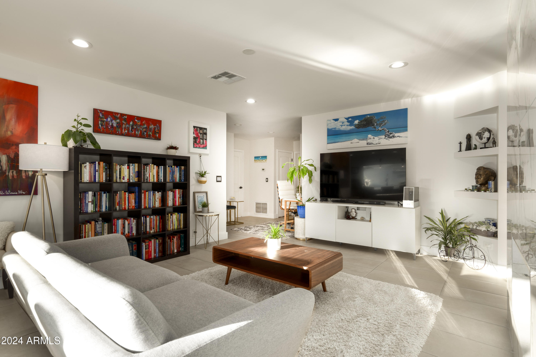
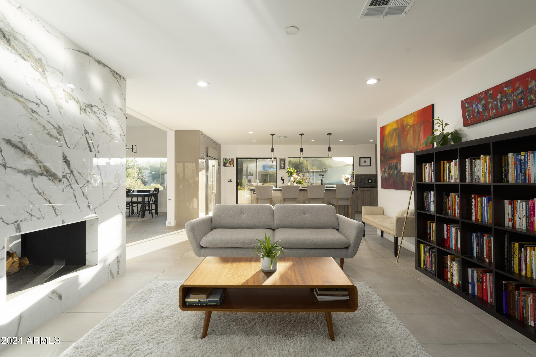
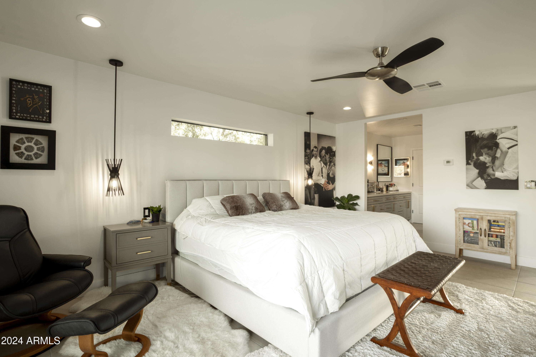
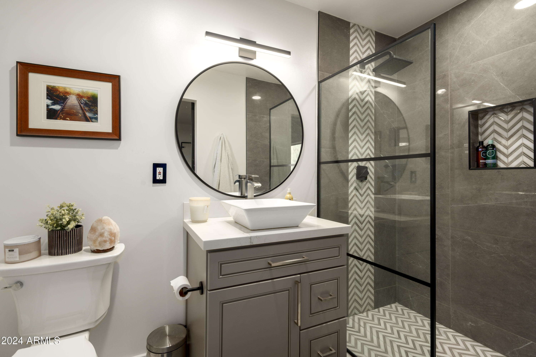
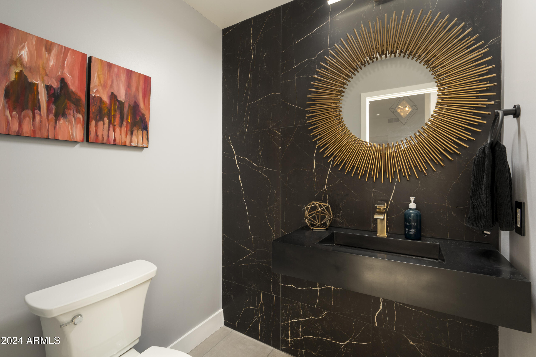
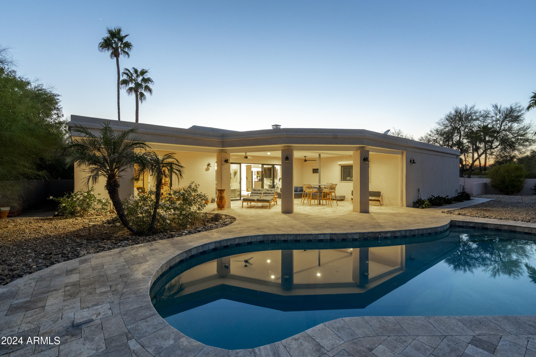
OVER 350K IN UPGRADES! Discover the perfect blend of elegance and comfort in this stunning single-level residence spanning over 3,200 square feet of thoughtfully designed modern living space. This must see home offers breathtaking mountain views, custom features, 10ft high great room and dining area ceiling, high-end designer finishes, and a bright open-concept layout ideal for entertaining.

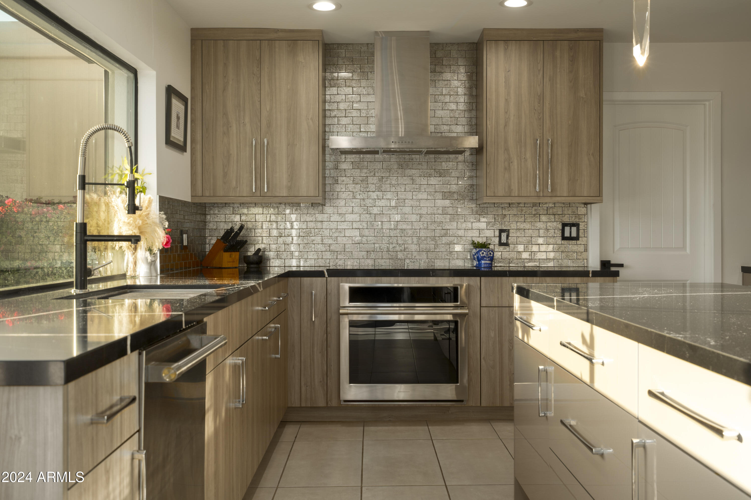
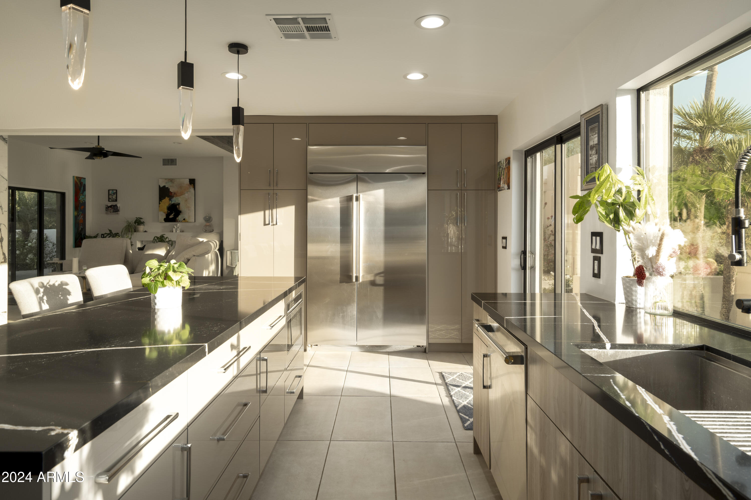
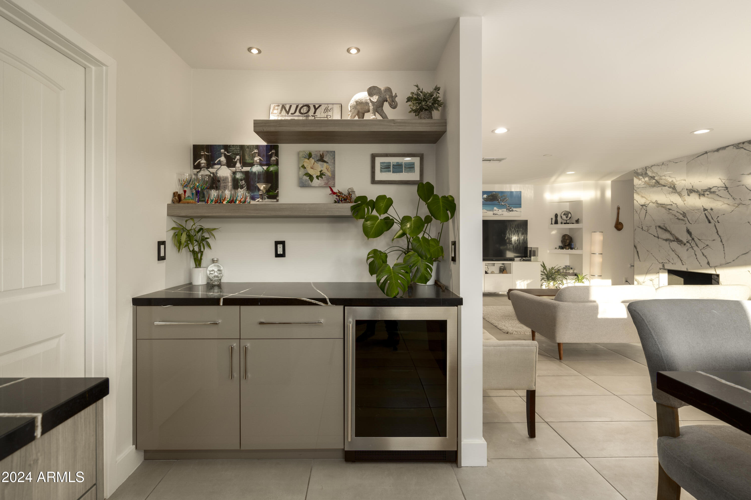
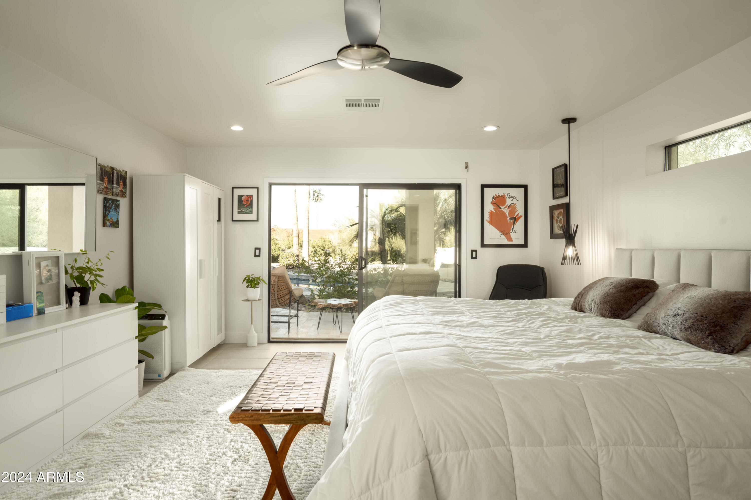
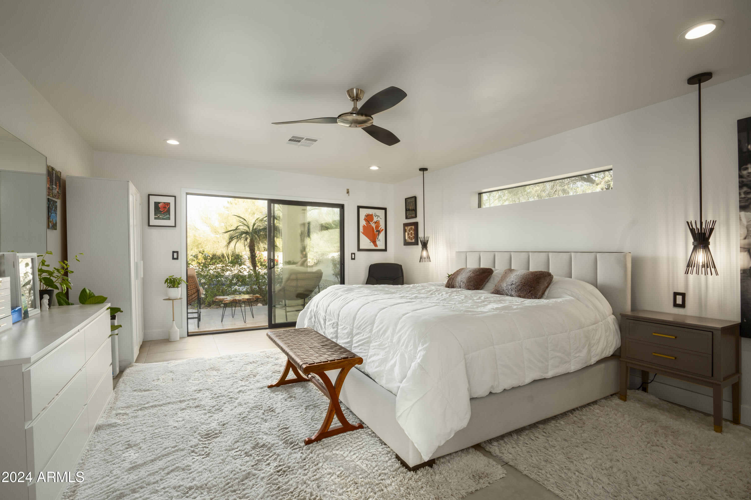
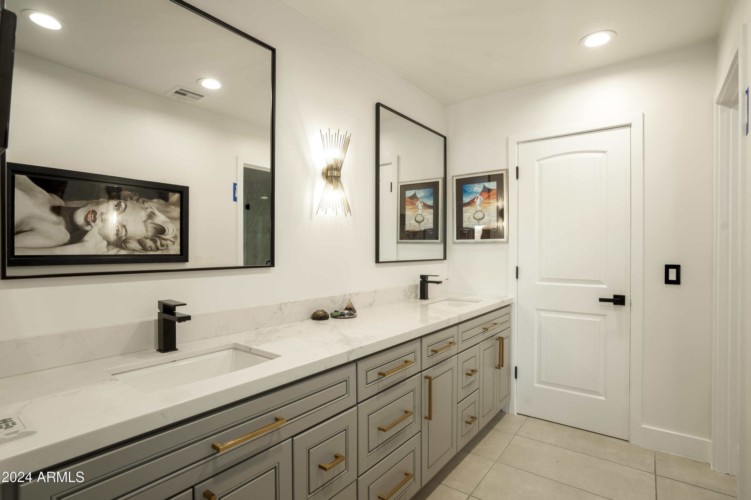
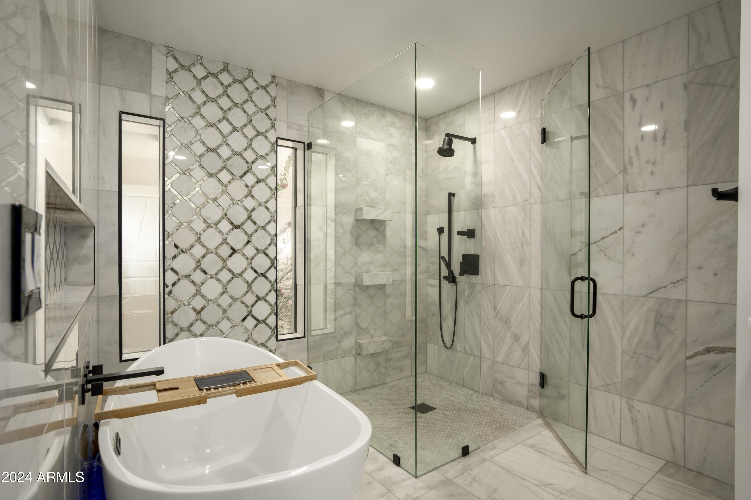
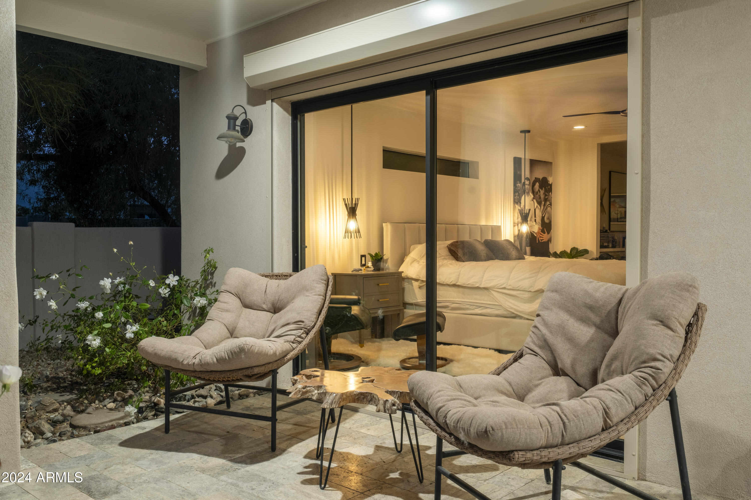
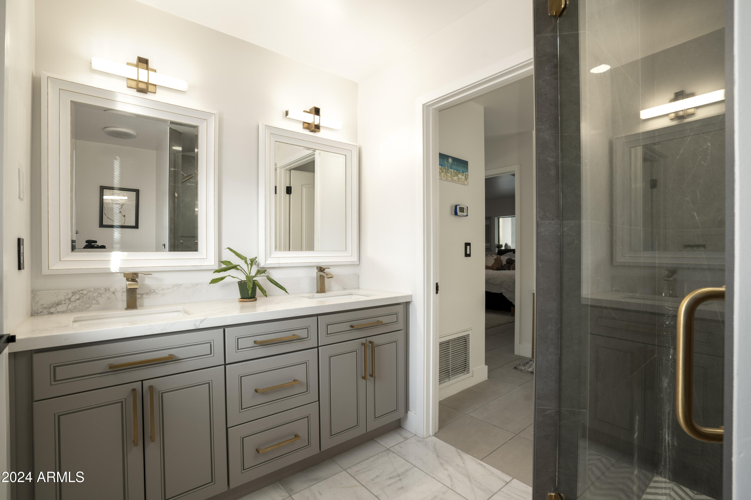
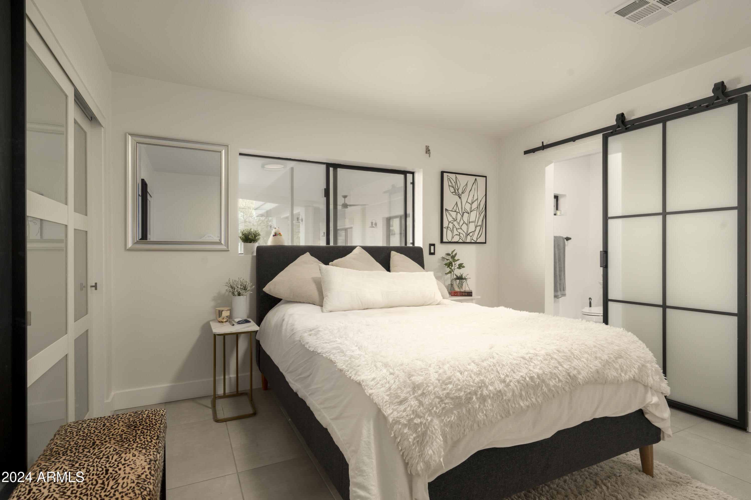
The gourmet kitchen boasts top-of-the-line appliances, quartz countertops, a spacious island with seating, and custom cabinetry flowing seamlessly into the expansive great room with a beautifully tiled fireplace, custom designed wall feature, and panoramic windows. Retreat to the luxurious primary suite, complete with a spa-inspired ensuite including a marble tiled shower and large soaking tub, walk-in closet, and private access the outdoor living area.

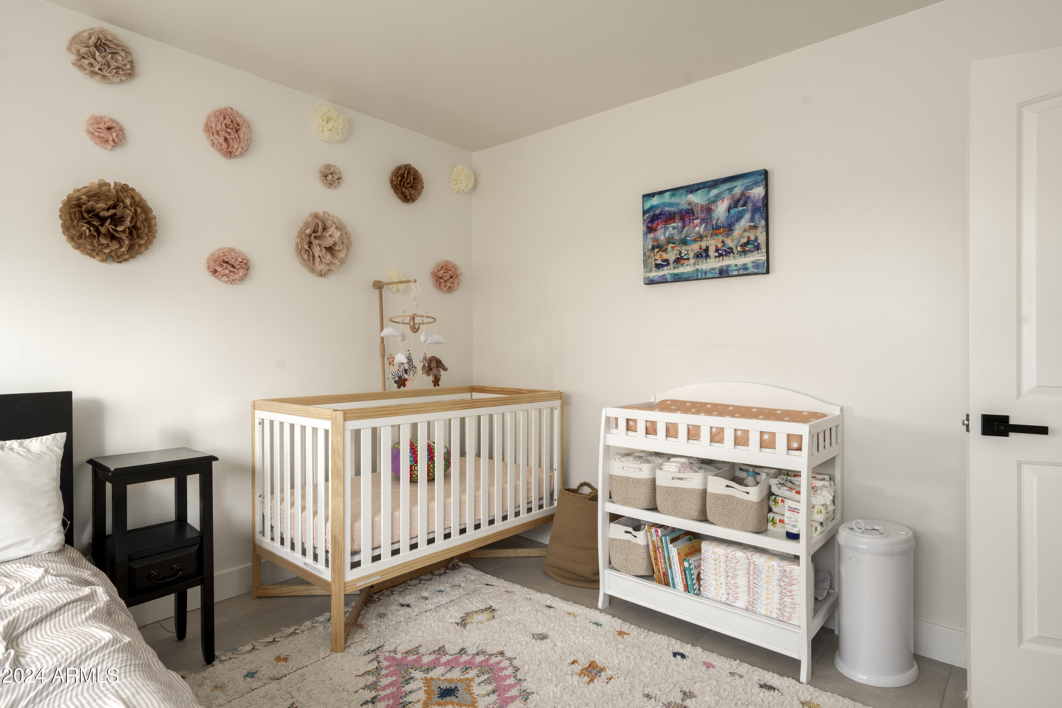
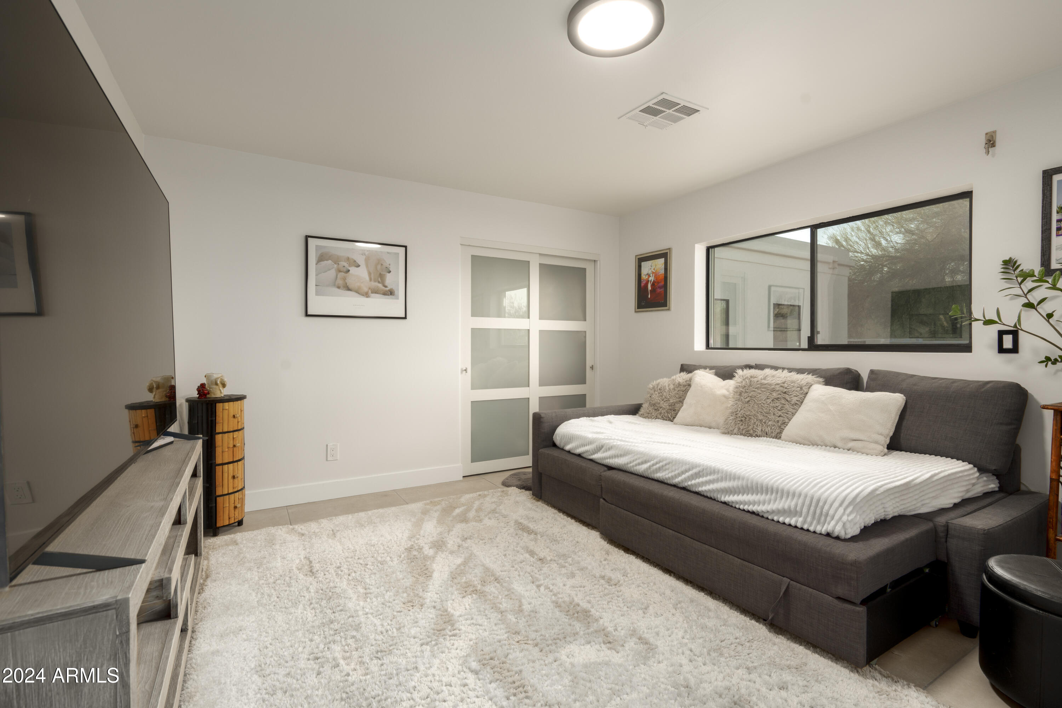
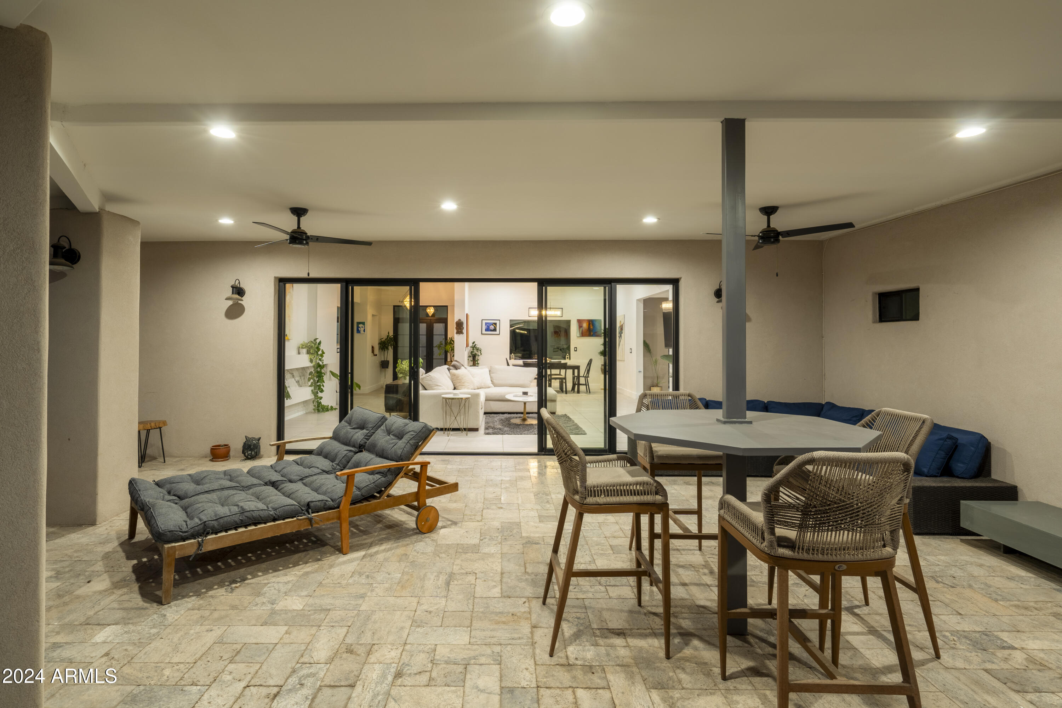
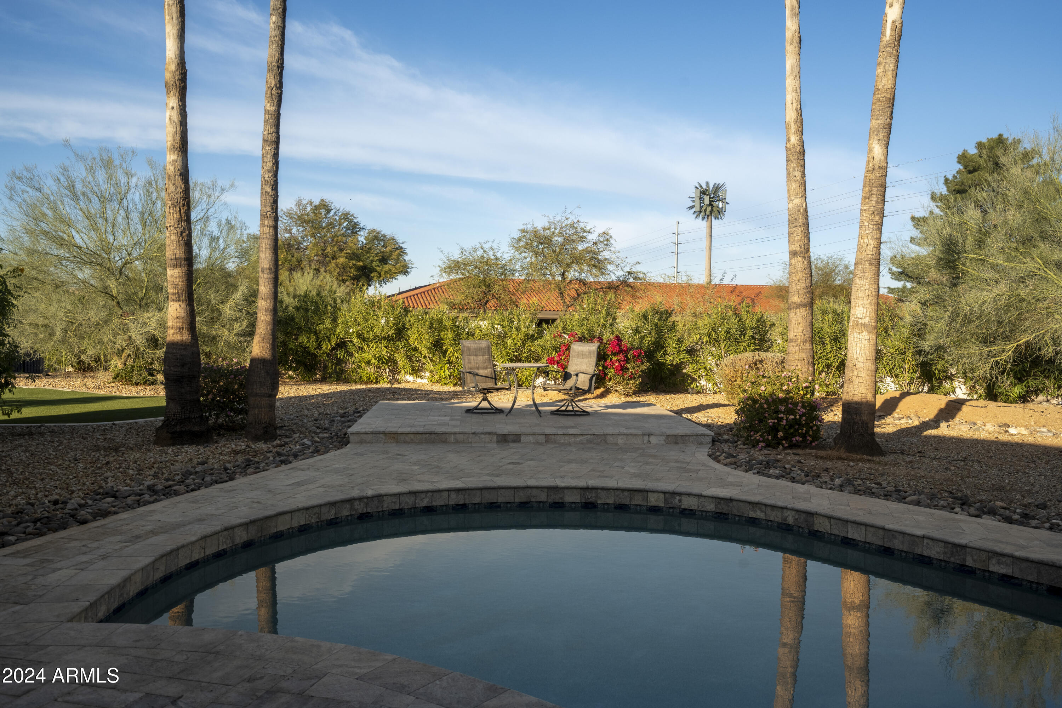
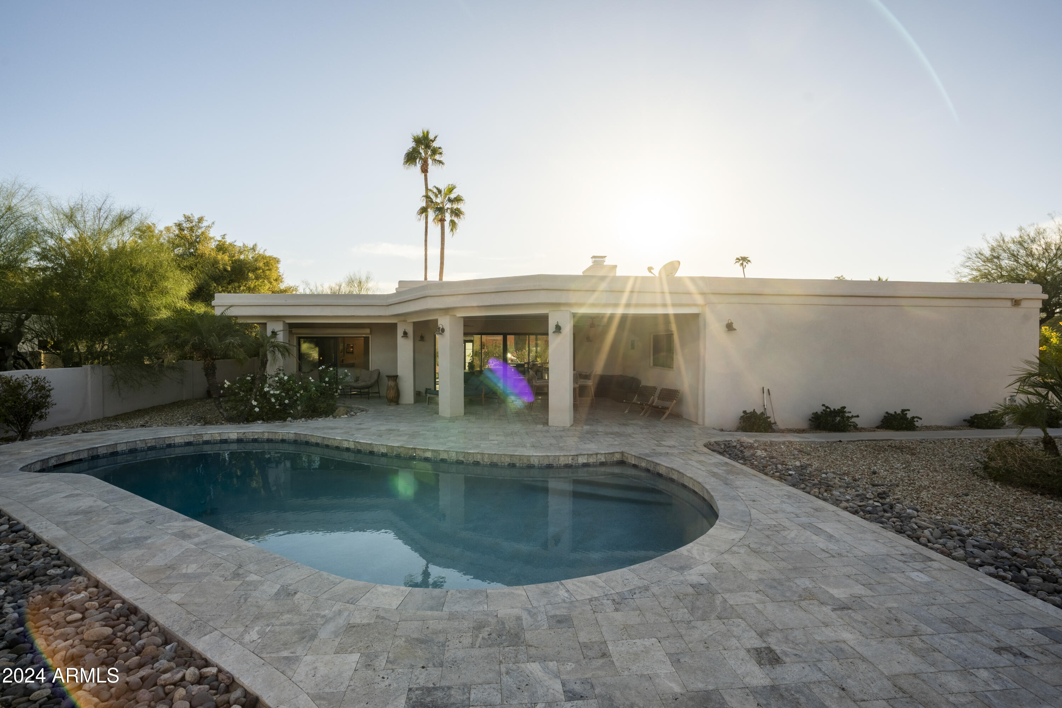
All bedrooms have custom black-out retractable European shutters for optimal sleep and privacy. The backyard has high end travertine tiles and a large pebbletec pool.

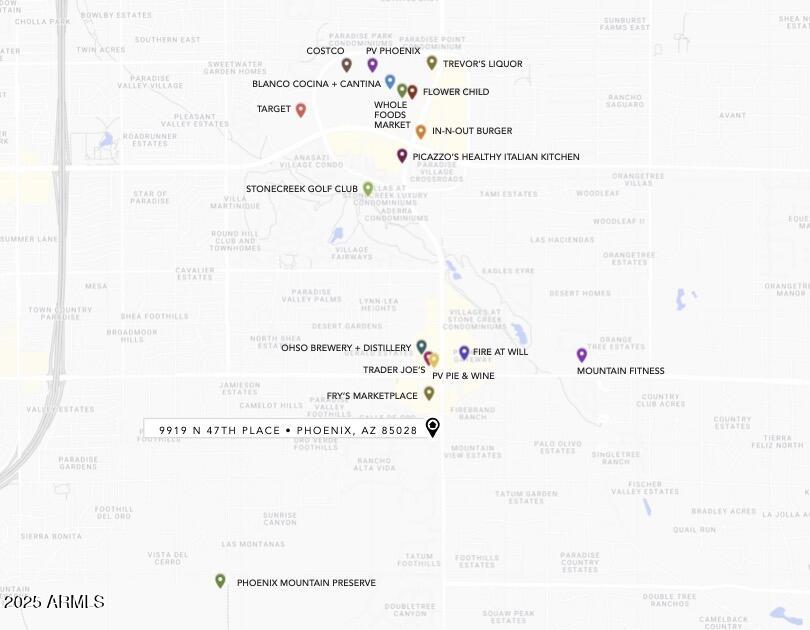
Situated close to top-tier amenities, outdoor recreation, and fine dining, this custom luxury home is an unparalleled sanctuary.

Overview

Property Status
Sold
Date Sold
July 11, 2025
Lot Size
0.75 Acres
MLS ID
6795808
Property Type
Residential
Year Built
1980

Features & Amenities

Neighborhood
Phoenix
Architecture Styles
Ranch
Stories
1
Garage Spaces
2.0
Water Source
City Water
Roof
Built-Up
Lot Features
North/South Exposure, Cul-De-Sac, Gravel/Stone Front, Gravel/Stone Back, Synthetic Grass Back
Parking
RV Gate, Garage Door Opener, Direct Access
Heat Type
Electric
Air Conditioning
Central Air, Ceiling Fan(s)
Laundry Room
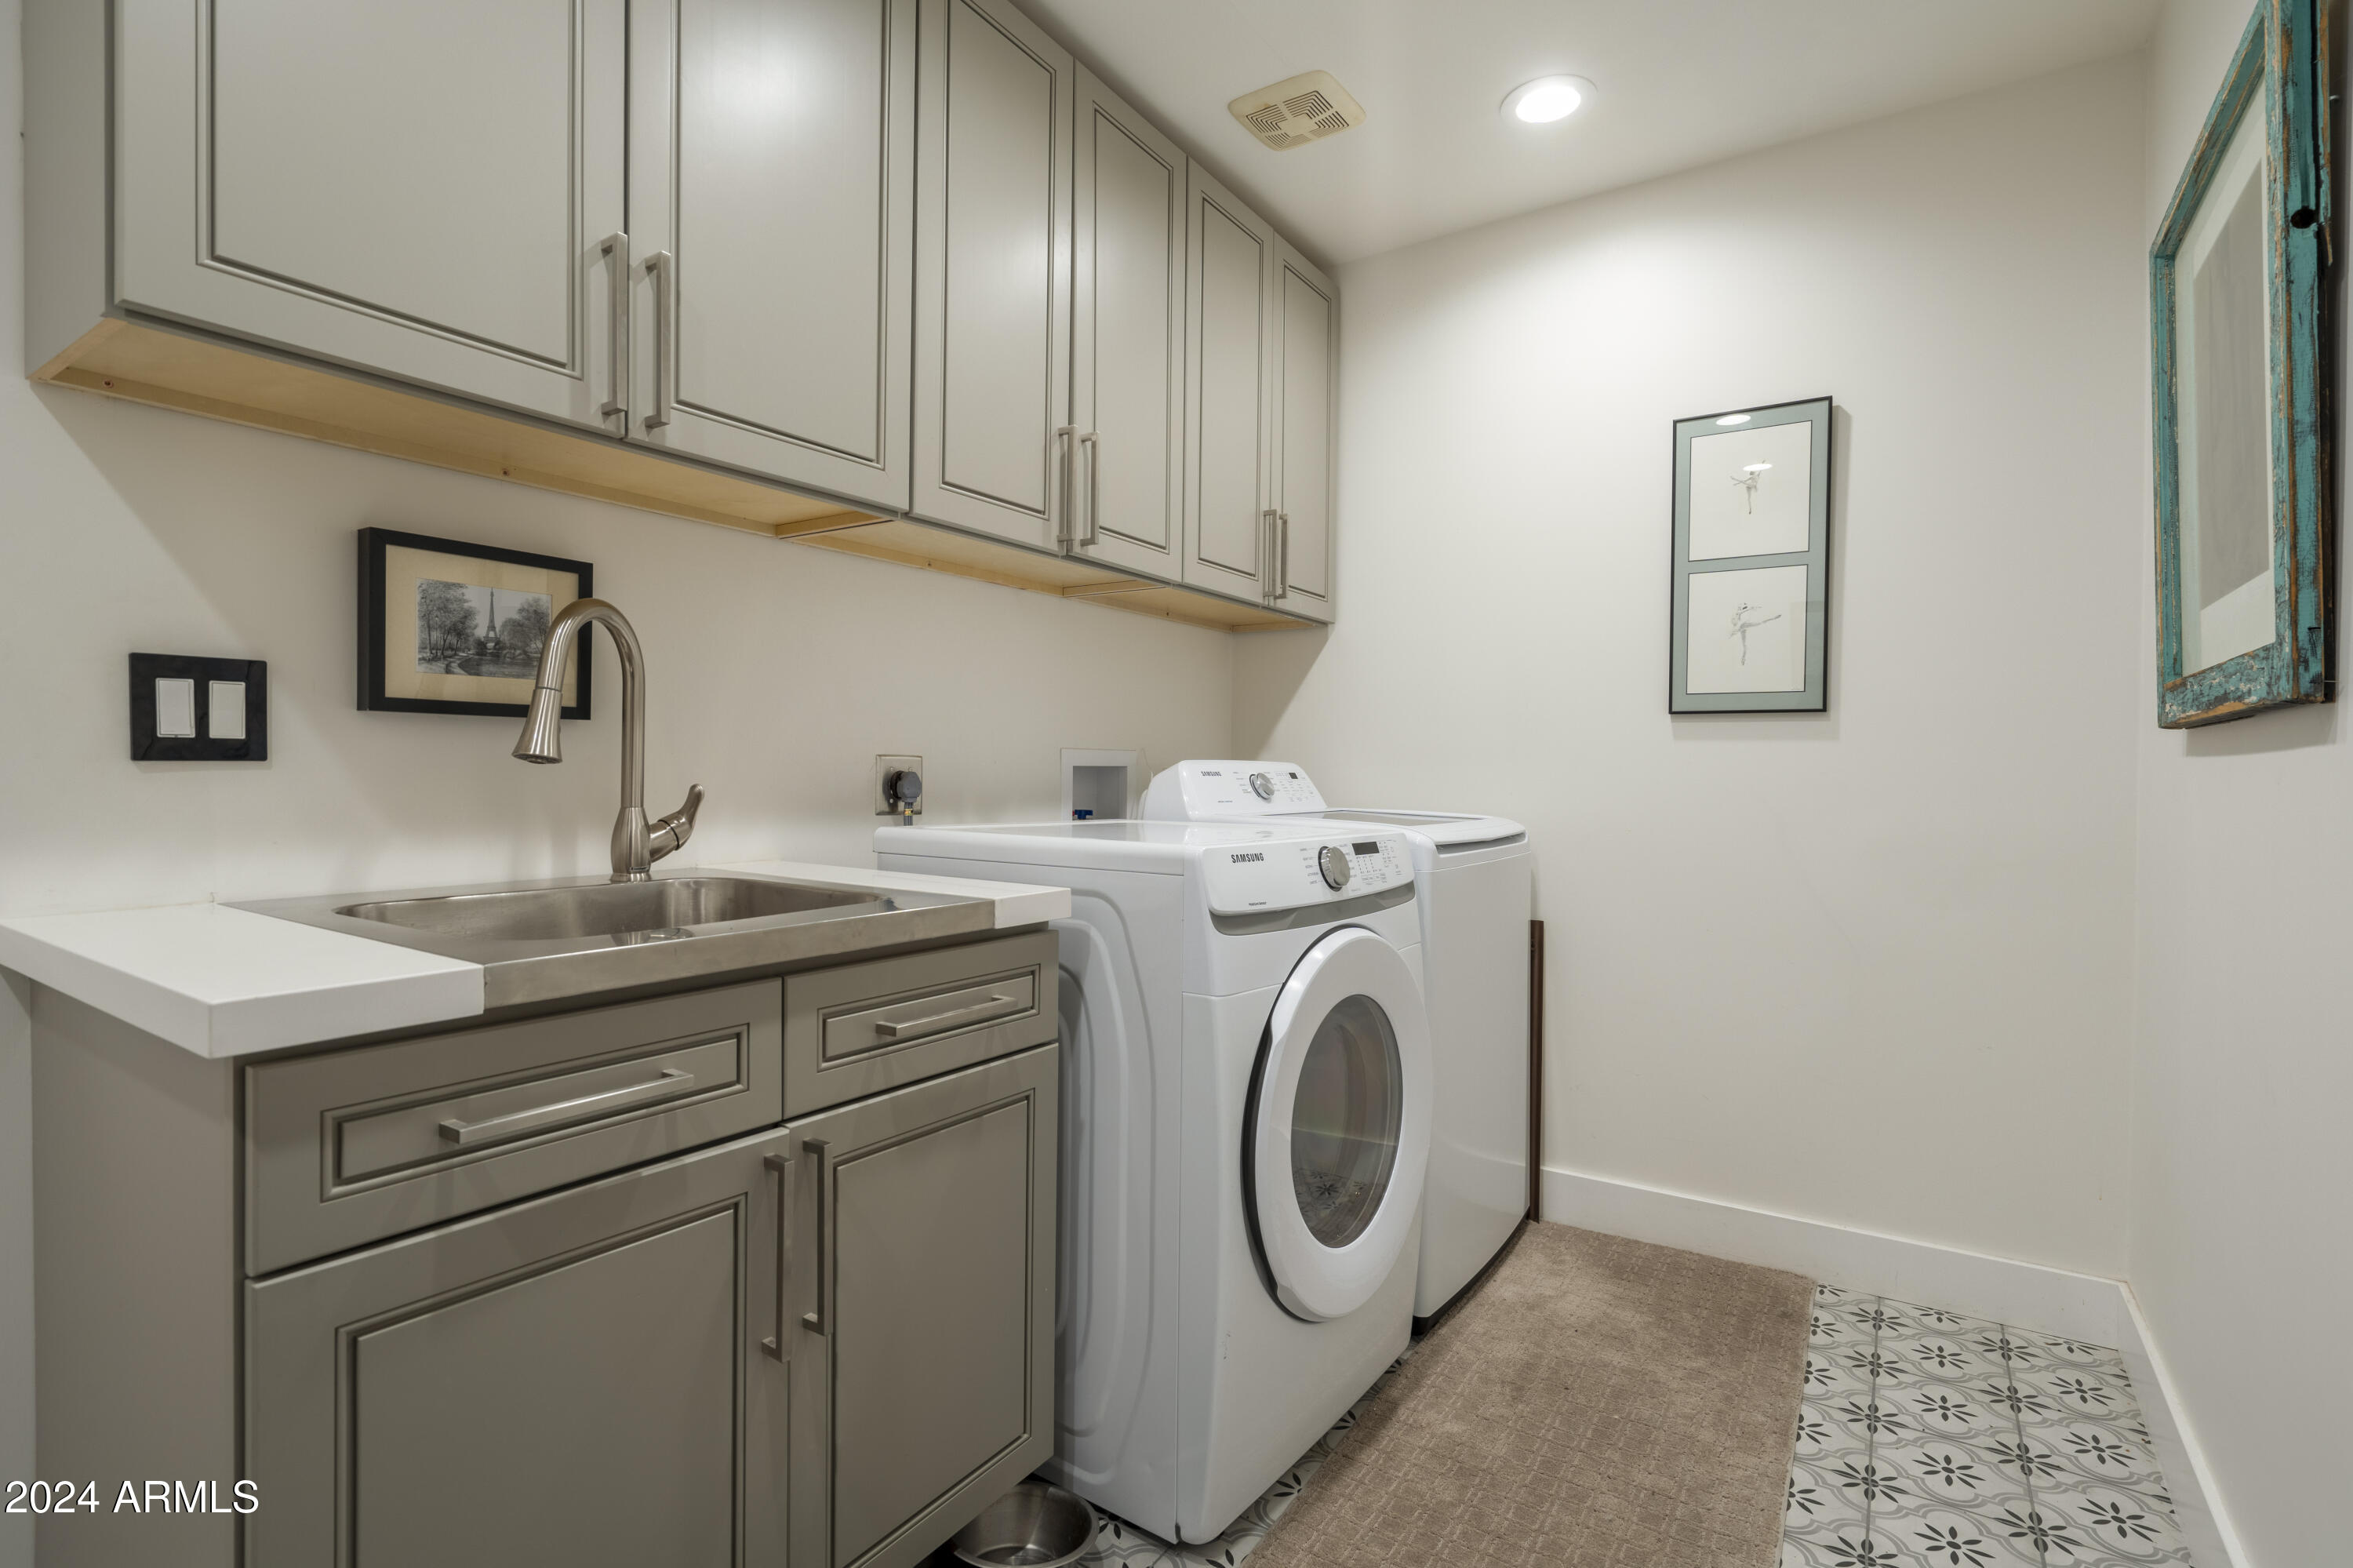
Inside, Wshr/Dry Hook Up Only
Fireplace
Two Way Fireplace, Living Room
Appliances
Built-in Microwave, Dishwasher, Disposal, Electric Cooktop
Other Interior Features
Walk-in Pantry, Non-laminate Counter, High Speed Internet, Double Vanity, Breakfast Bar, 9 Flat Ceilings, No Interior Steps, Roller Shields, Kitchen Island, Full Bth Master Bdrm, Separate Shwr Tub
Sewer
Public Sewer
Elementary School
Cherokee Elementary School
Middle School
Cocopah Middle School
High School
Chaparral High School
School District
Scottsdale Unified District
Sales Price
$1,680,000
Real Estate Tax
$3,766/yr
HOA
$363/3 mos

Downloads

9919 N 47TH Place

Schedule a Tour

I would love to help you see this beautiful home! As a full-service brokerage, I can help you tour. Please submit an offer, and answer questions about the buying process.
Thank you

for your interest in 9919 N 47TH Place, Phoenix, AZ 85028

9919 N 47TH Place
Navigate
Phoenix

Explore Phoenix

read more
9919 N 47TH Place
explore in 3d

I'm Interested In

9919 N 47TH Place

or
  • CallMonica Klus

    License #SA656145000

    (602) 312-7864
  • Follow Me on Instagram