Leave a Message

Thank you for your message. I will be in touch with you shortly.

Property Description

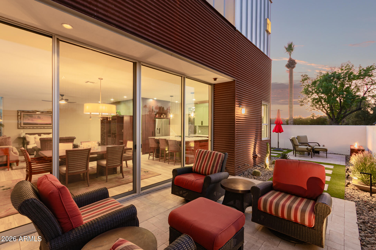
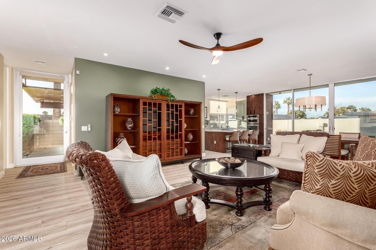
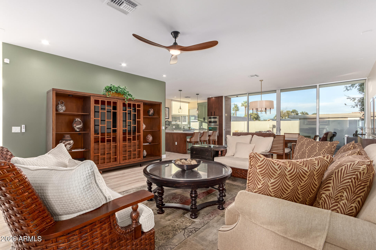
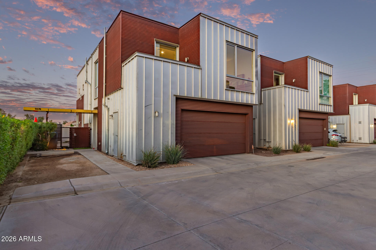
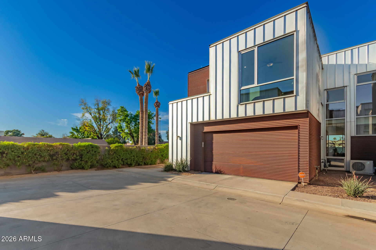
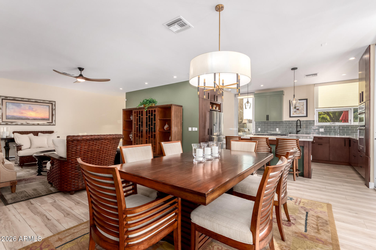
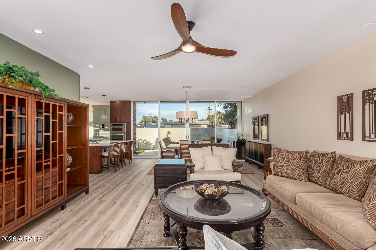
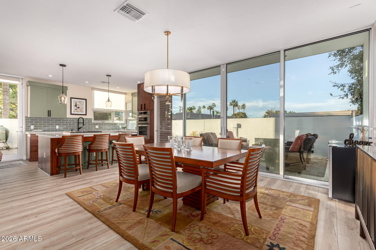
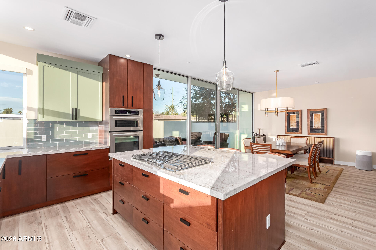
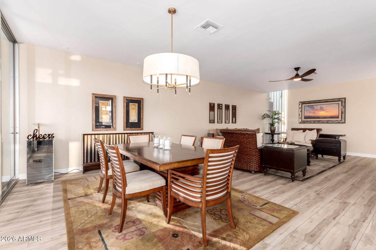
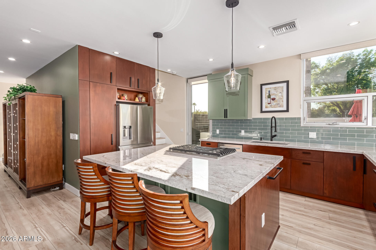
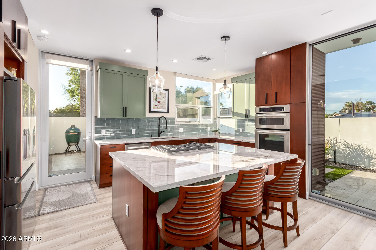
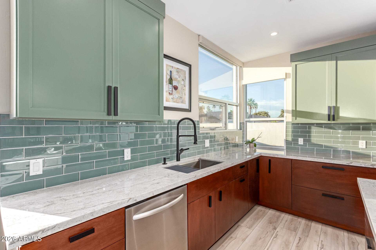
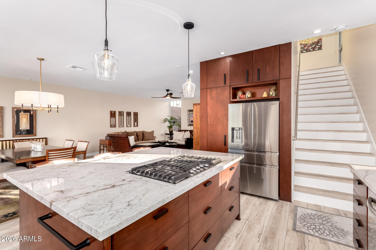
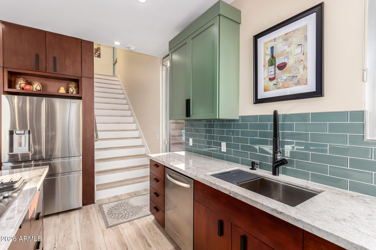
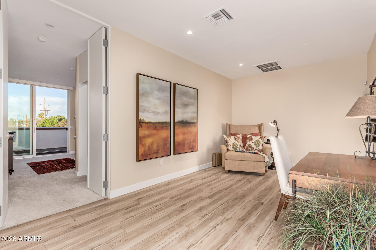
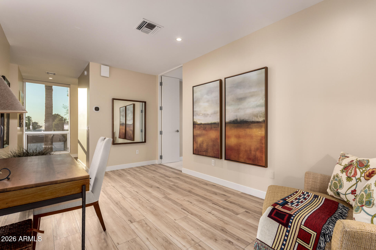
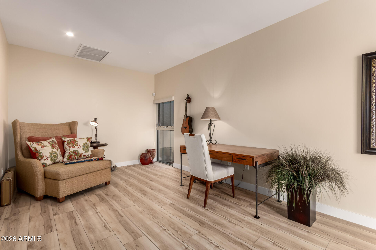
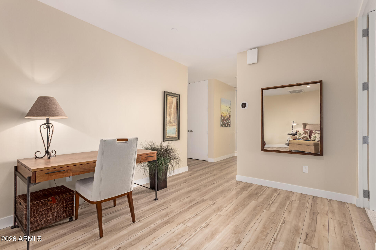
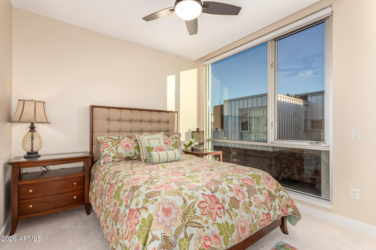
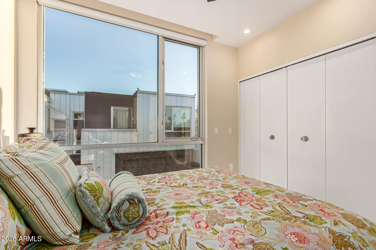
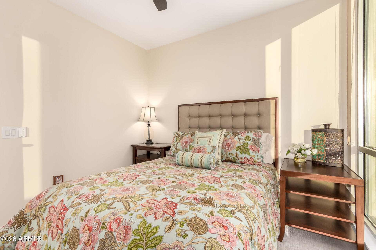
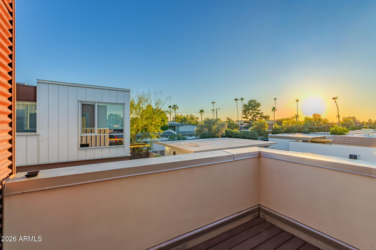
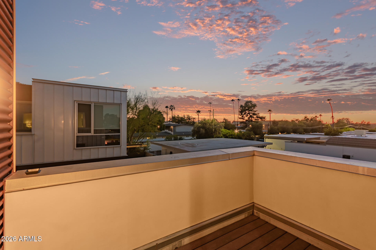
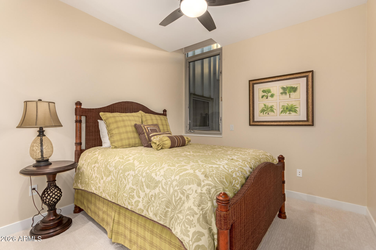
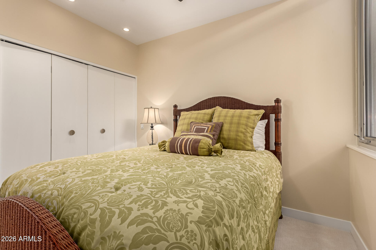
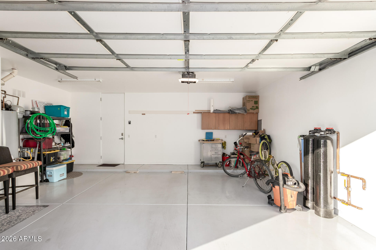
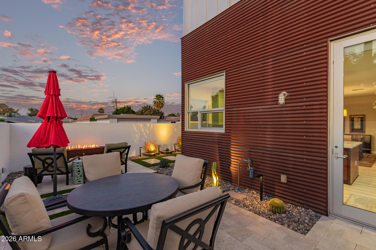
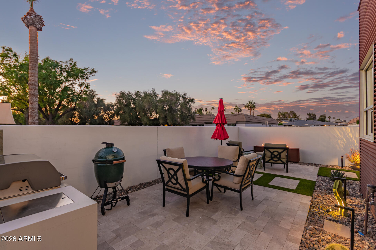
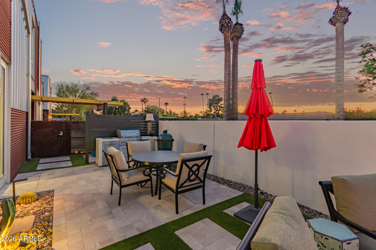
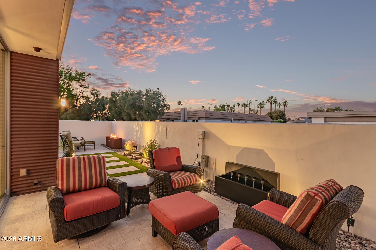
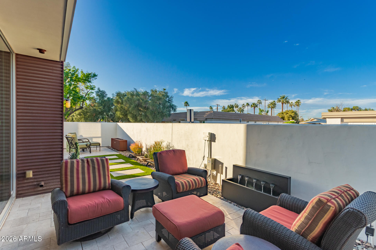
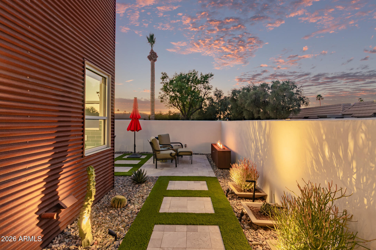
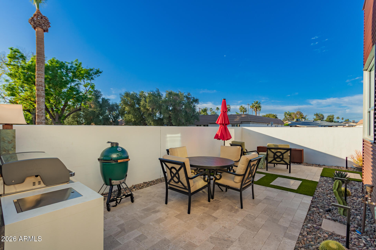
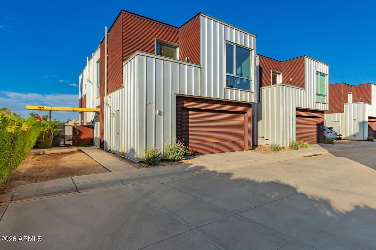
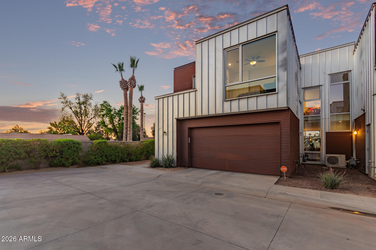
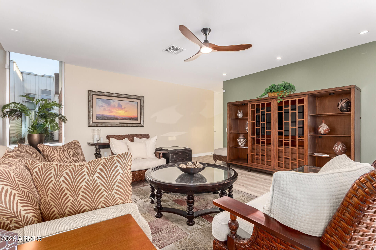
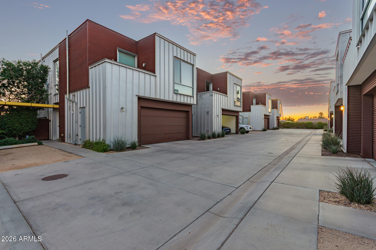
Eco-sensitive design, corner modernist townhome with breathtaking Camelback Mountain views and OVER $165,000 remodel! Home is truly a one-of-a-kind & must be seen! This open-concept residence offers 3 bdrm, 2.5 baths, a den, 2 balconies, and a private wraparound outdoor living oasis with no neighbors to the west--ideal for unforgettable sunsets. An 18' wall of windows allows abundant natural light! The designer kitchen features new SS appliances, gas range, quartz countertops, glass backsplash & pull-out shelving. Upgrades include new flooring & paint, 5'' baseboards, select new windows, new HVAC, and a whole-home filtration system. Resort-style outdoor living showcases travertine, turf, custom lighting, firepit, Mont Alpi outdoor kitchen, quartzite waterfall. Two-car oversized garage. Please be sure to review the "Doc" tab in the MLS for detailed information on the Eco-Sensitive design of this townhome and subdivision, along with a comprehensive list of over $165,000 in upgrades completed since 2023. This exceptional residence has been very gently lived in and truly stands above and beyond.

New full roof coating with 5-year warrant and new Navien 240S2 gas extra-large Tankless Water Heater with 15 yr warranty on parts and 2 yrs on labor. Both completed in Feb 2026.

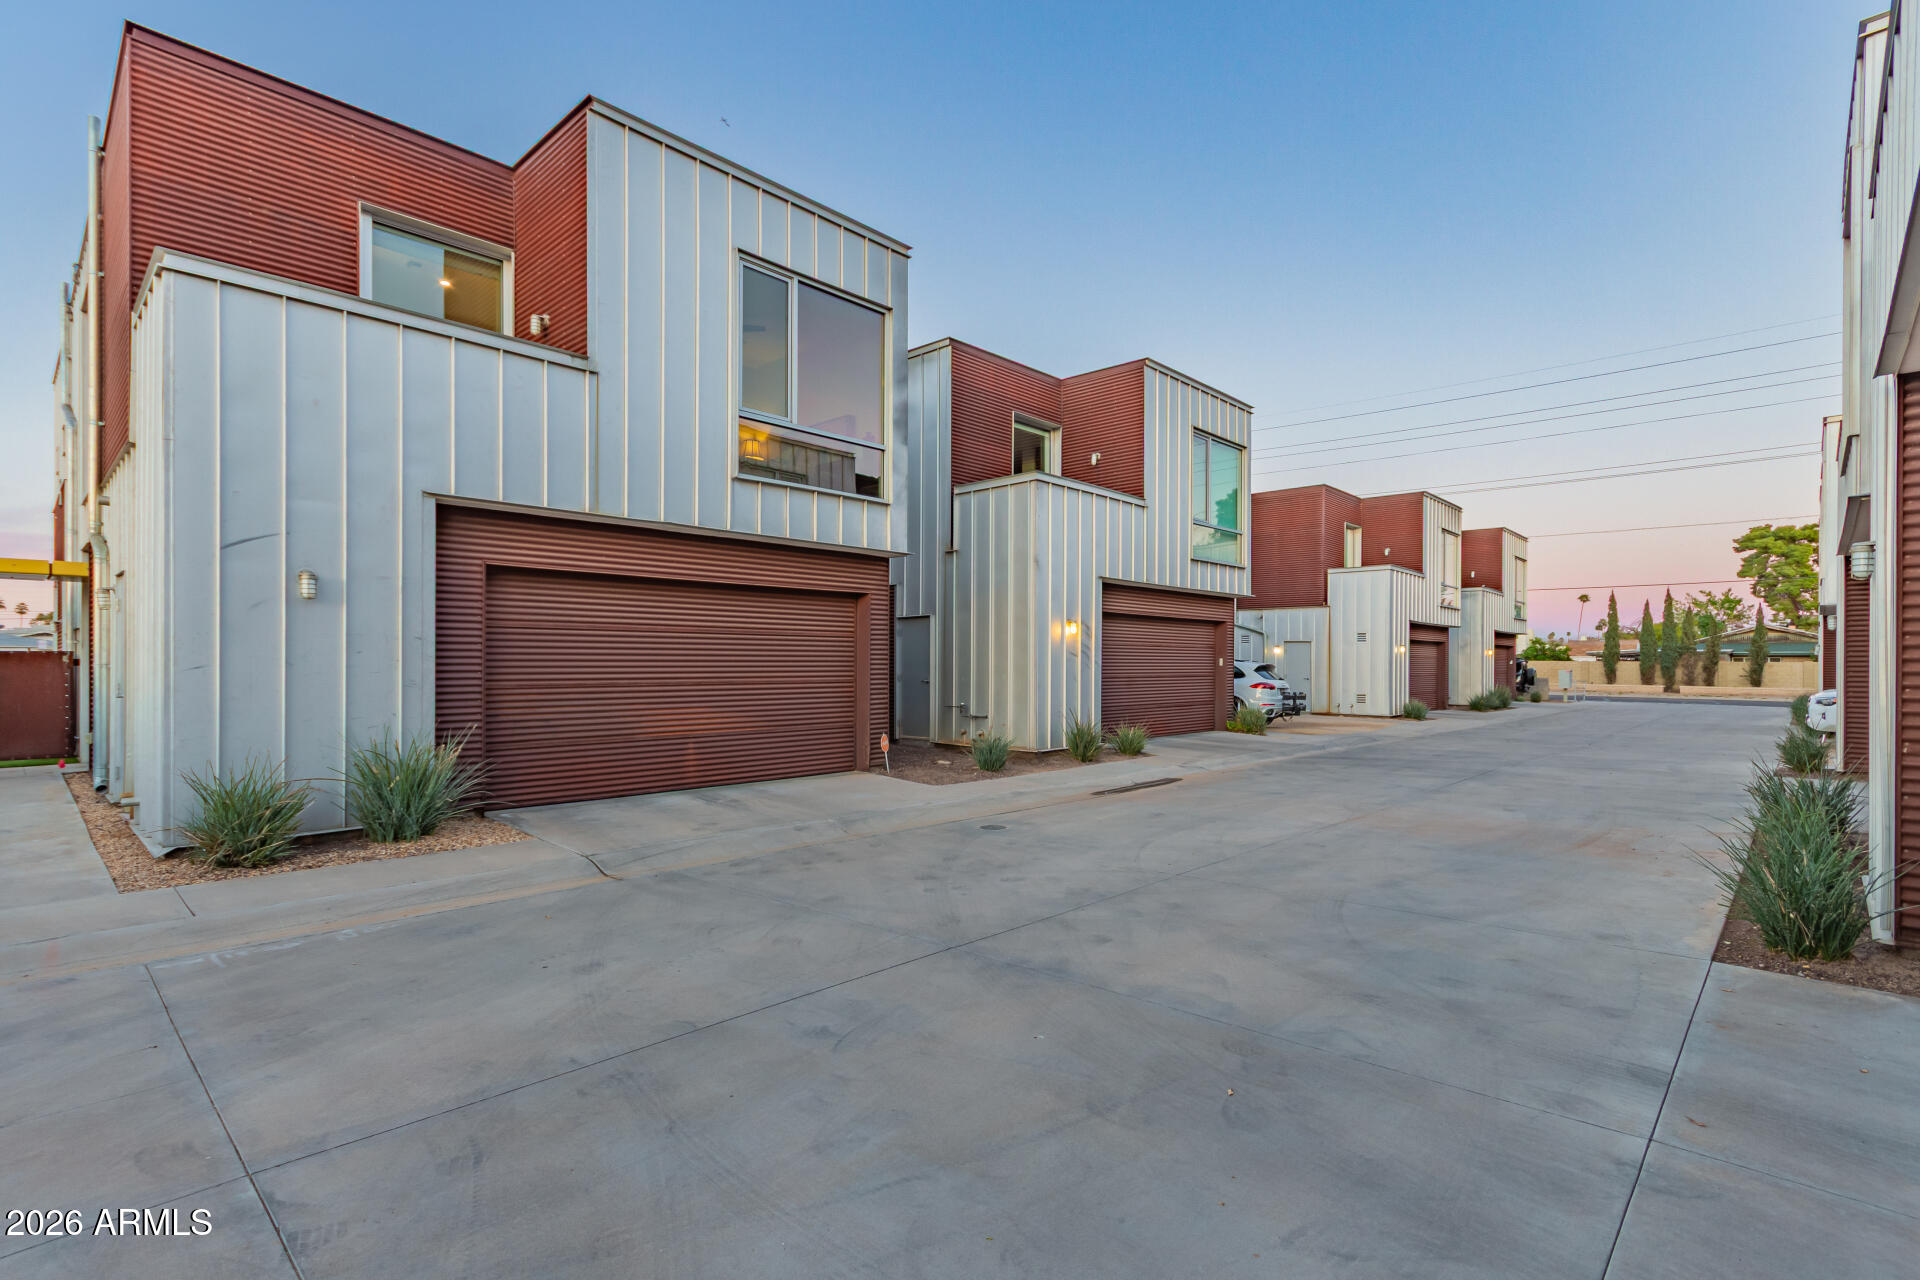
This intimate subdivision features just 8 homes, with a low monthly HOA fee of $150 the lowest in the area for this style of living. The home is ideally located at the end of the complex, offering added privacy and desirable views.

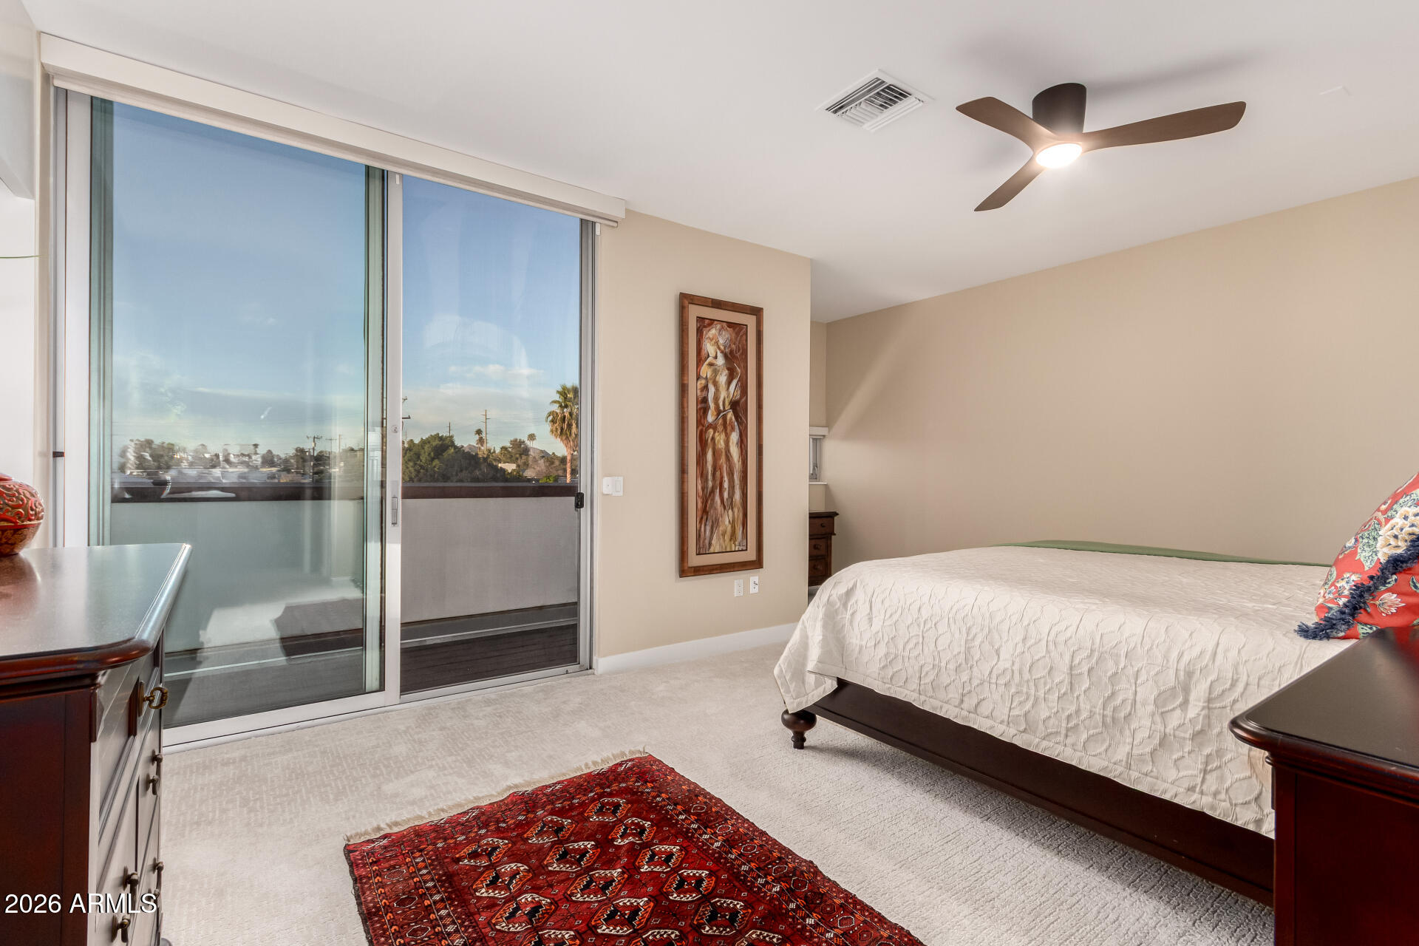
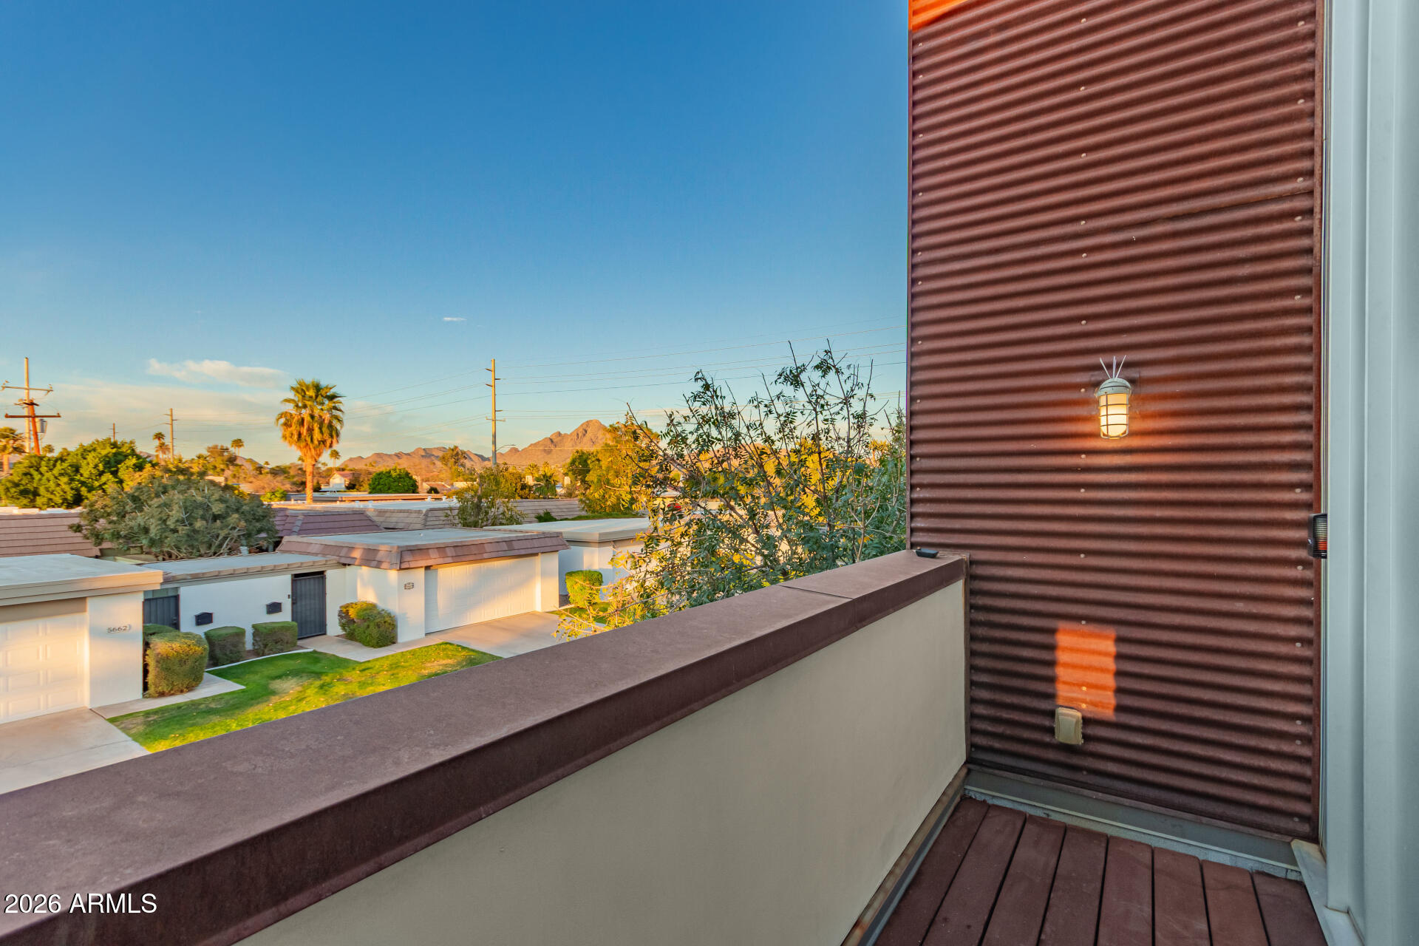
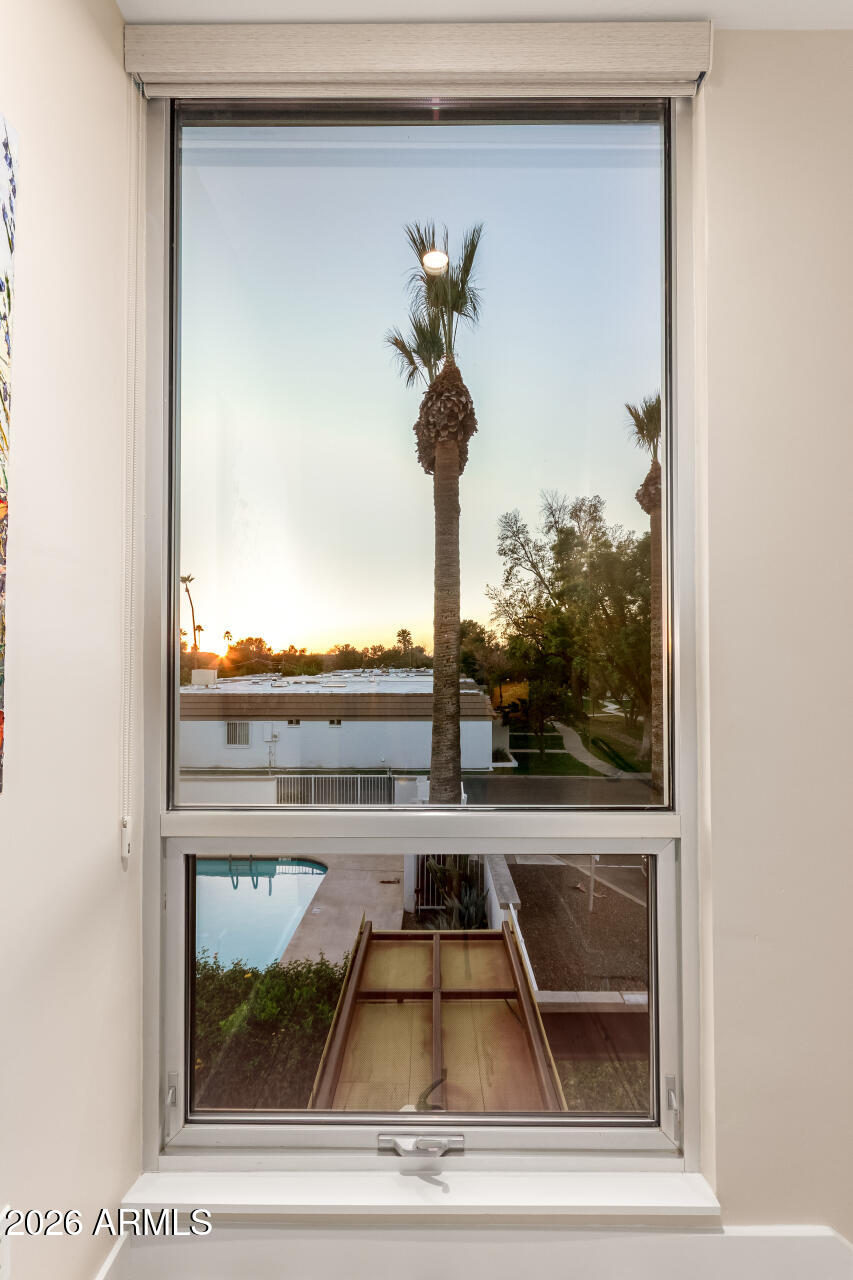
Location is everything! Situated at the end of the street, this townhome offers exceptional privacy and breathtaking views. Enjoy stunning sunrises and sunsets from multiple balconies, along with a highly coveted view of Camelback Mountain. With no neighbors to the west, the home provides an added sense of tranquility and seclusion.

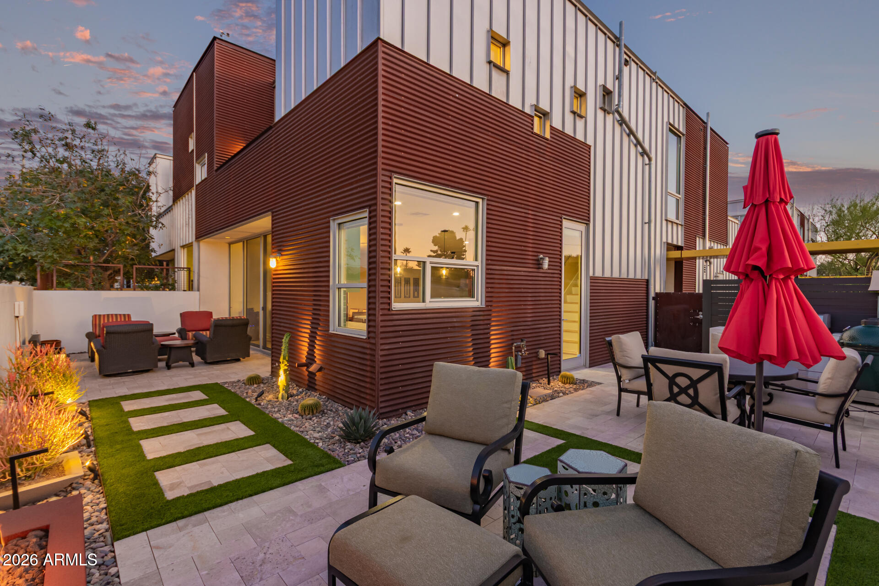
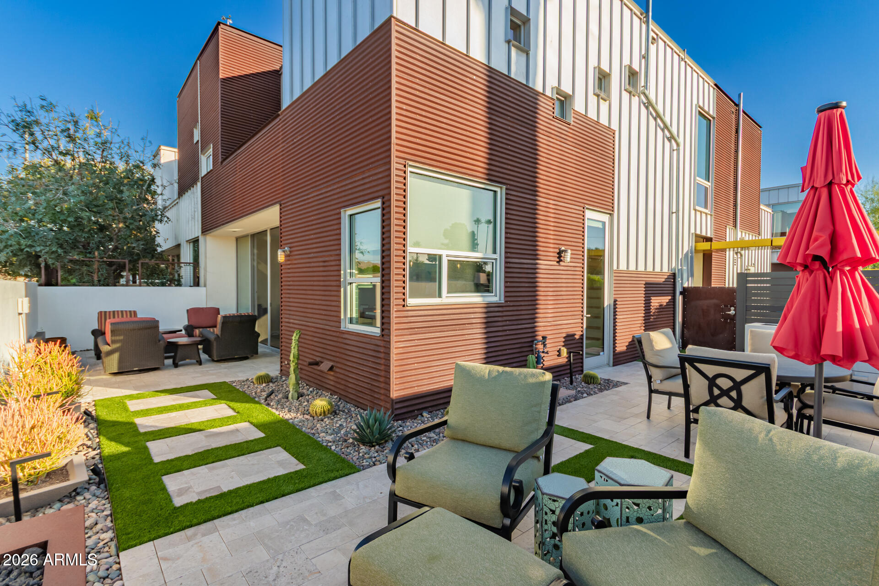
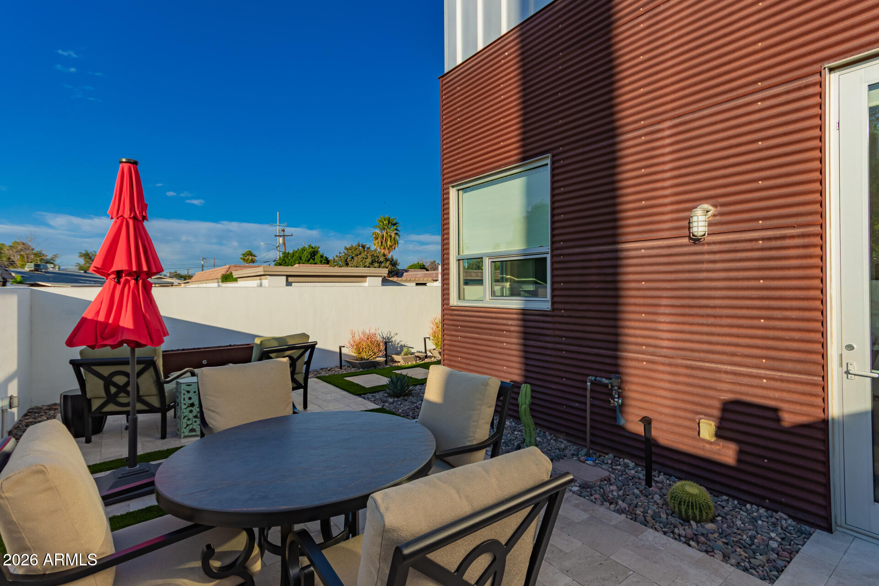
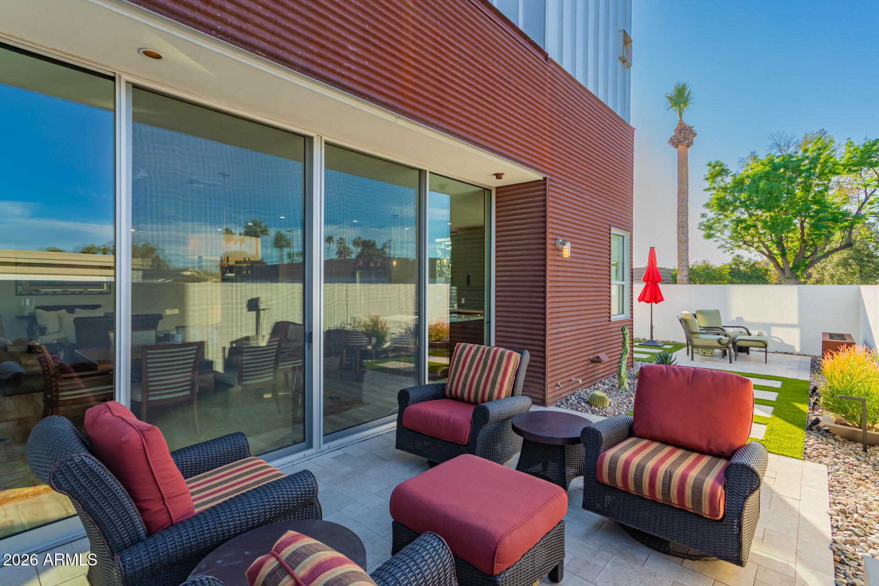
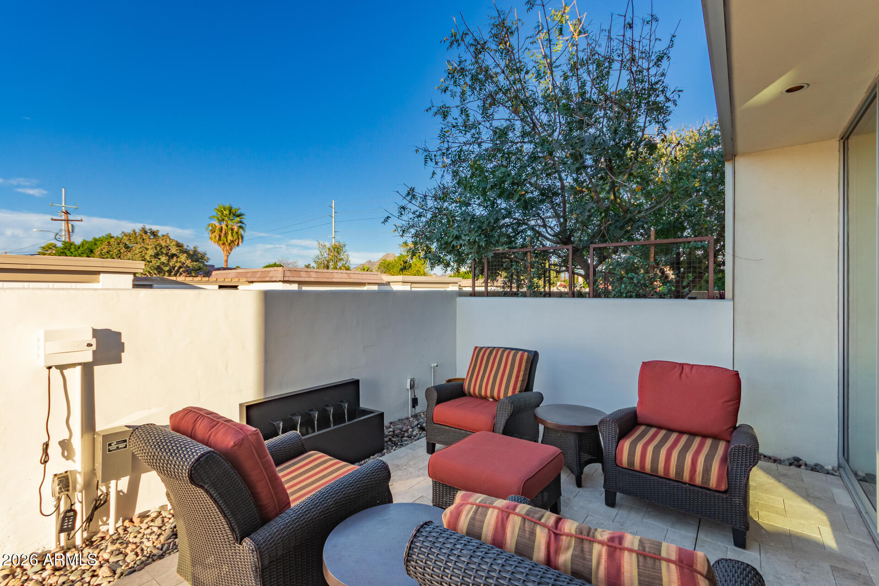
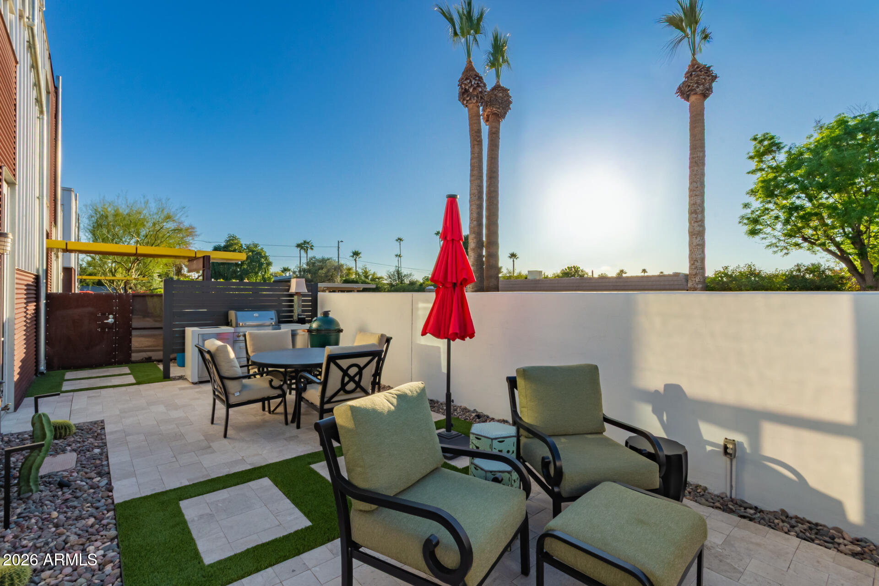
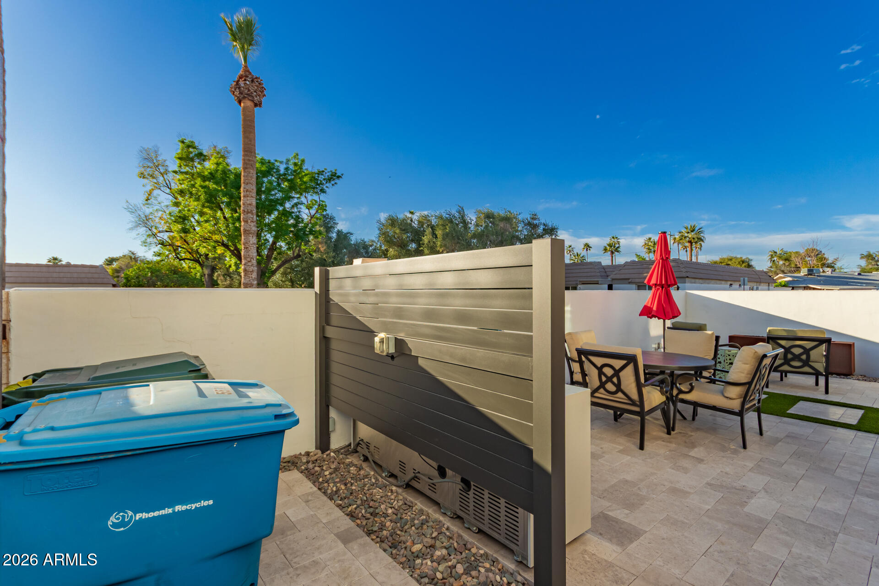
Outdoor living is equally impressive, featuring a large wrap-around patio with multiple seating areas perfect for relaxing by the firepit, enjoying the soothing waterfall, or entertaining in the outdoor kitchen and BBQ area. The outdoor living space, designed and built by California Pools, delivers everything today's townhome buyer is looking for perfect for relaxing or entertaining.

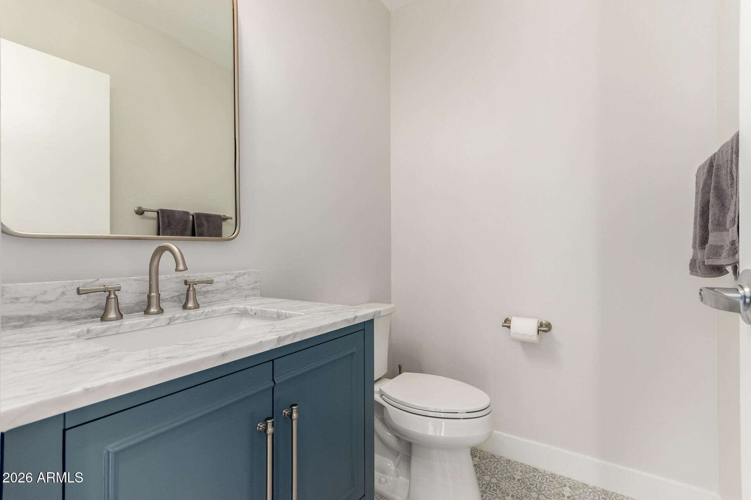
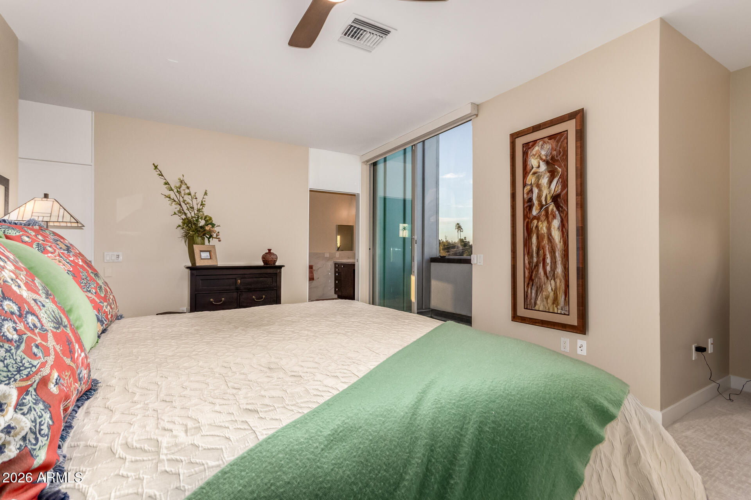
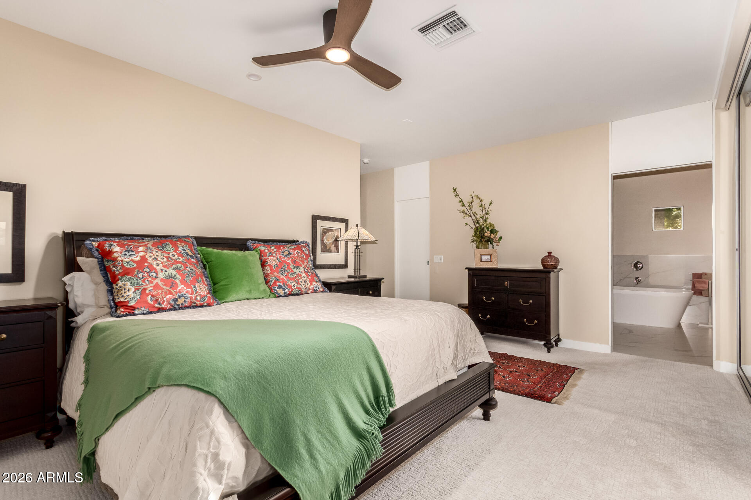
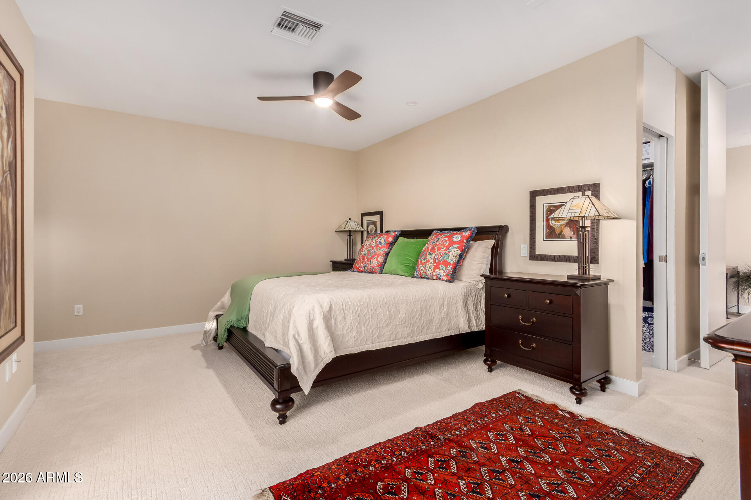
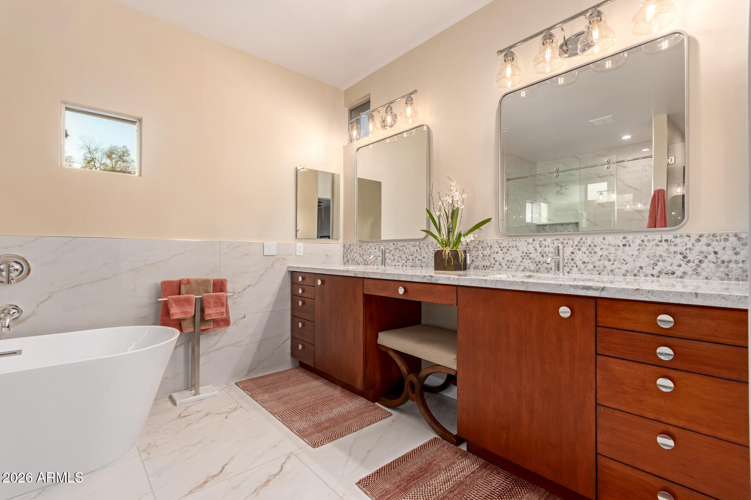
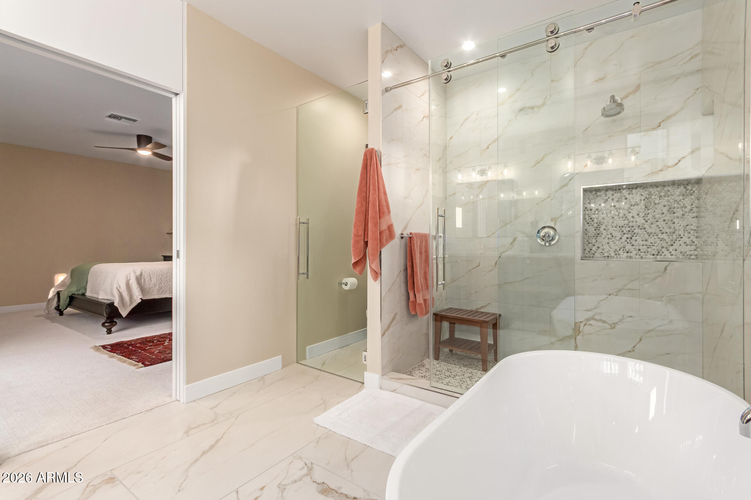
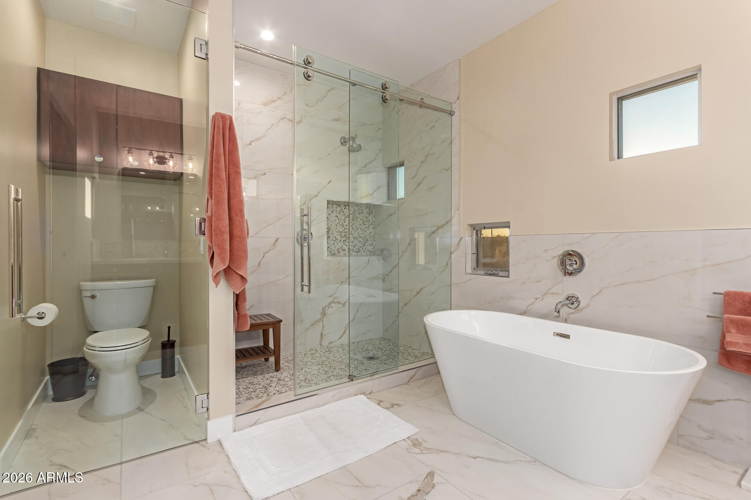
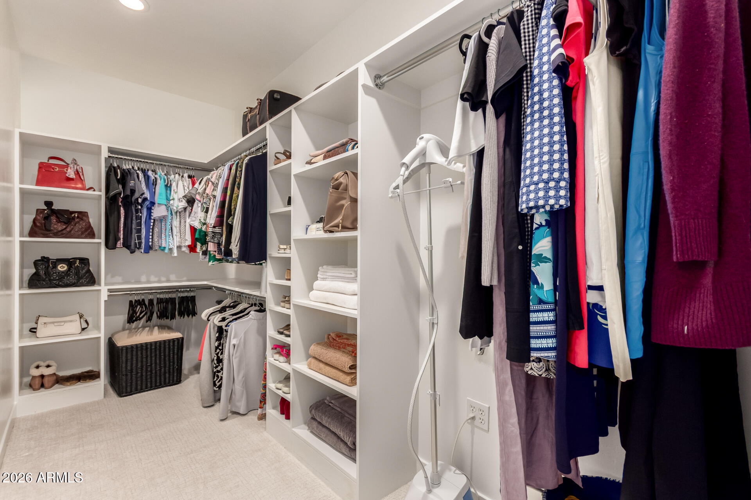
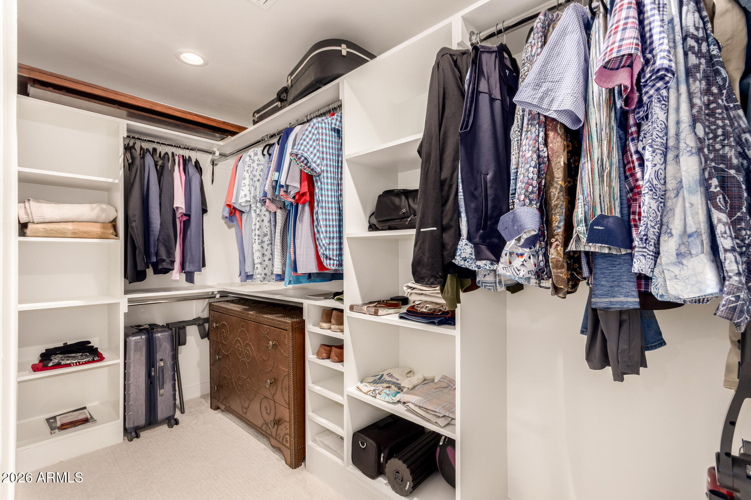
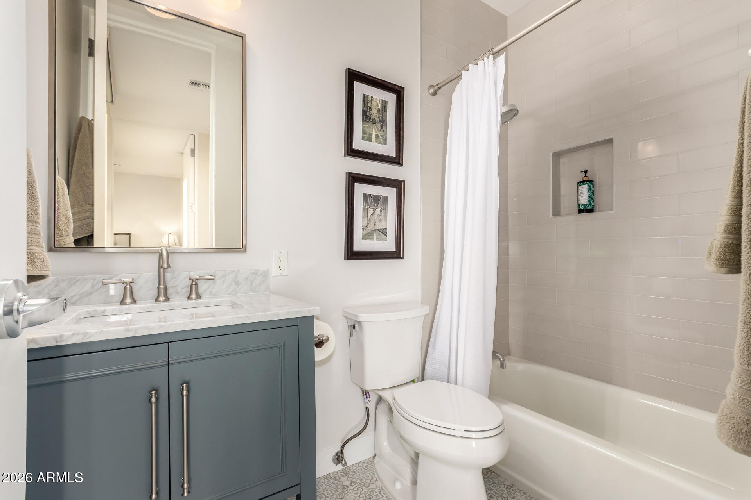
Every room in the home has been thoughtfully updated or remodeled. The spacious primary suite includes a luxurious bath with a freestanding tub, Kohler sinks and toilets, West Elm hardware, heavy glass shower and toilet enclosures, and custom walk-in closets. The kitchen is equipped with a new cooktop and pop-up downdraft vent, along with numerous high-end enhancements.

There are simply too many upgrades to list please refer to the upgrade list in the MLS Doc tab for full details.

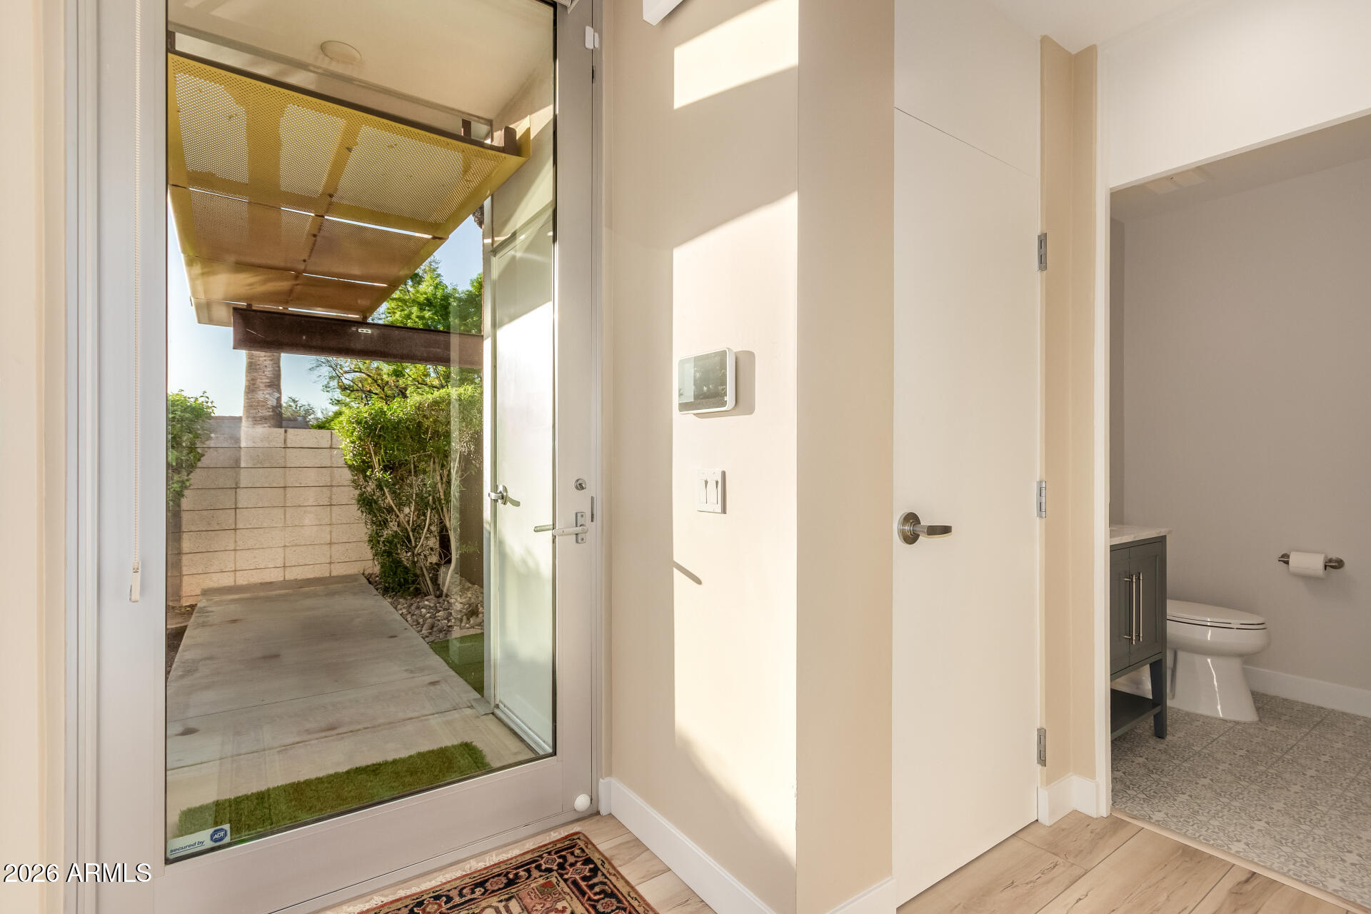
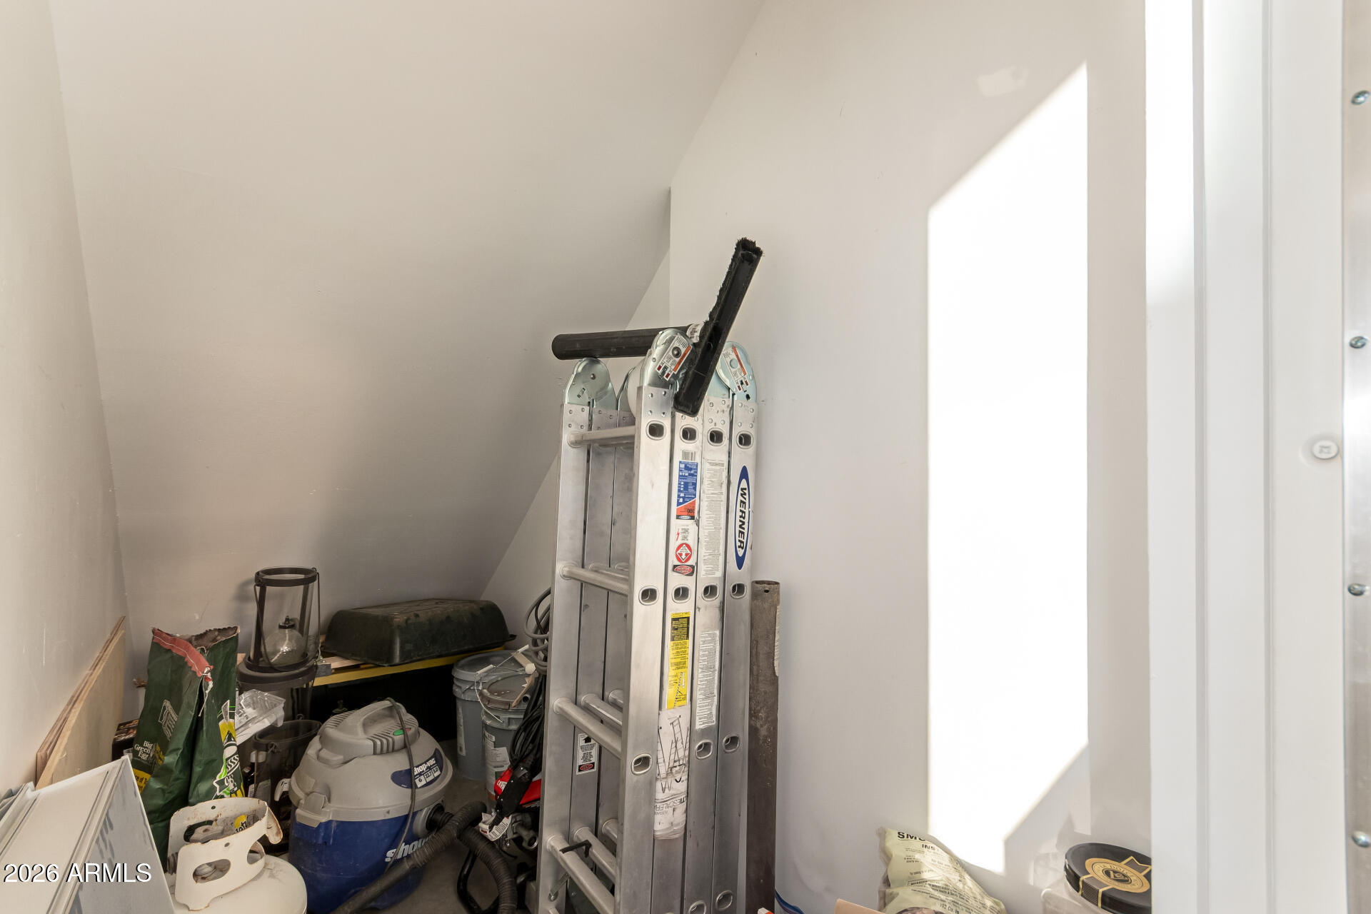
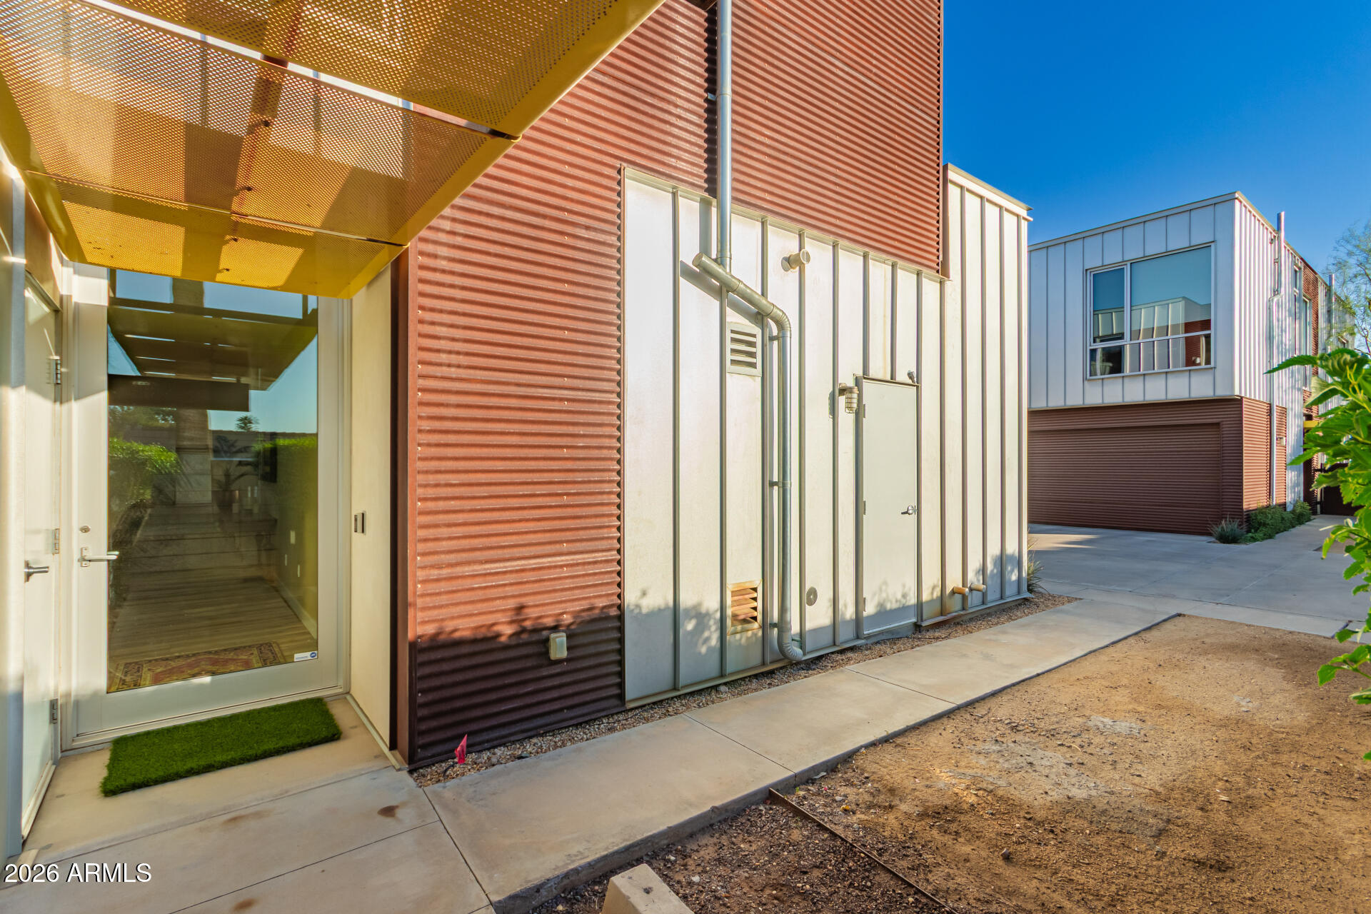
Additional large storage closet outside of entry to home!

Furniture, furnishings and decor available by separate bill of sale.

Overview

Property Status
Sold
Date Sold
May 4, 2026
Lot Size
2,602 Sq.Ft.
MLS ID
6981916
Property Type
Townhouse
Year Built
2007

Features & Amenities

Neighborhood
Phoenix
View Description
Panoramic, Mountain(s)
Stories
2
Garage Spaces
2.0
Water Source
City Water
Roof
Built-Up, Foam
Lot Features
North/South Exposure, Corner Lot, Desert Back, Desert Front, Cul-De-Sac, Synthetic Grass Back, Auto Timer H 2 O Front, Auto Timer H 2 O Back
Parking
Attached Garage, Garage Door Opener, Extended Length Garage, Direct Access, Separate Strge Area
Heat Type
Natural Gas
Air Conditioning
Central Air, Ceiling Fan(s), Programmable Thmstat
Laundry Room
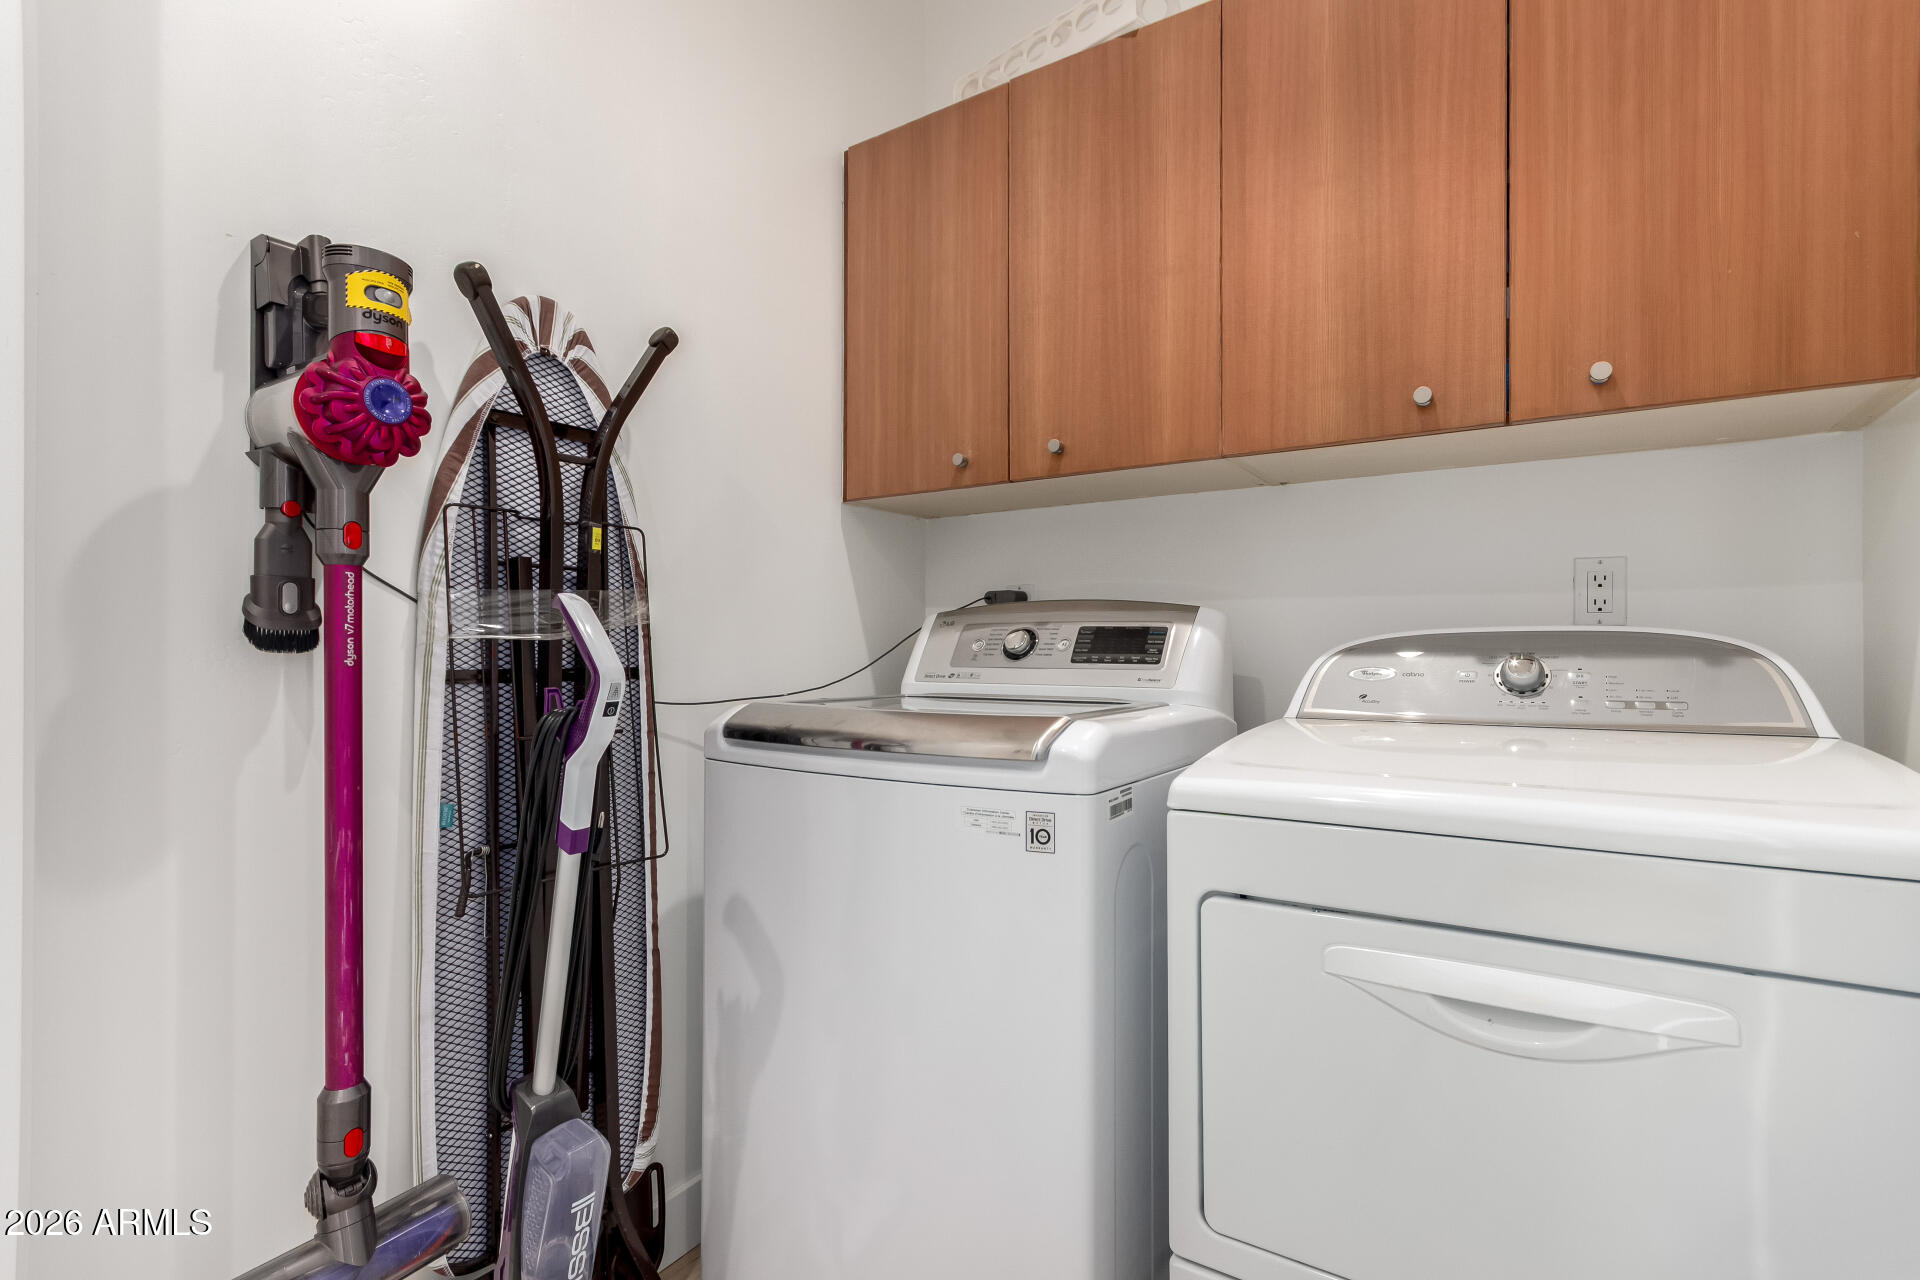
Upstairs Laundry, Inside
Fireplace
Exterior Fireplace, Gas
Appliances
Dryer, Washer, Water Softener Owned, Refrigerator, Built-in Microwave, Dishwasher, Disposal, Electric Oven, Gas Cooktop
Other Interior Features
Quartz Countertops, High Speed Internet, Double Vanity, Upstairs, Breakfast Bar, 9 Flat Ceilings, Kitchen Island, Pantry, Full Bth Master Bdrm, Separate Shwr Tub
Sewer
Public Sewer
Security Features
Security System Owned
Other Exterior Features
Balcony, Private Street(s), Private Yard, Built-in Barbecue
Elementary School
Madison Richard Simis School
Middle School
Madison #1 Elementary School
High School
North High School
School District
Phoenix Union High School District
Sales Price
$795,000
Real Estate Tax
$4,377/yr
HOA
$150/mo

Downloads

5576 N 12TH Street

Schedule a Tour

I would love to help you see this beautiful home! As a full-service brokerage, I can help you tour. Please submit an offer, and answer questions about the buying process.
Thank you

for your interest in 5576 N 12TH Street, Phoenix, AZ 85014

5576 N 12TH Street
Navigate
Phoenix

Explore Phoenix

read more

I'm Interested In

5576 N 12TH Street

or
  • CallMonica Klus

    License #SA656145000

    (602) 312-7864
  • Follow Me on Instagram