Leave a Message
Thank you for your message. I will be in touch with you shortly.

Property Description

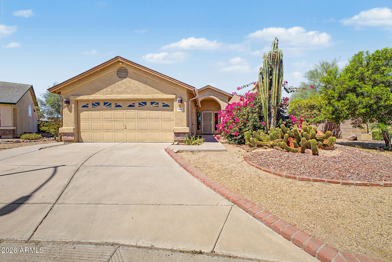
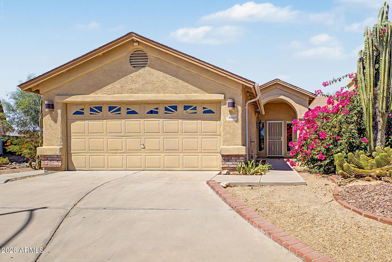
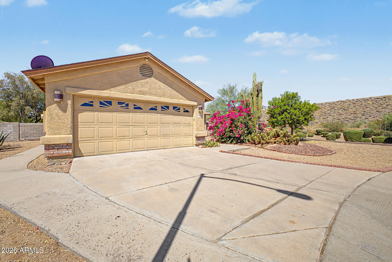
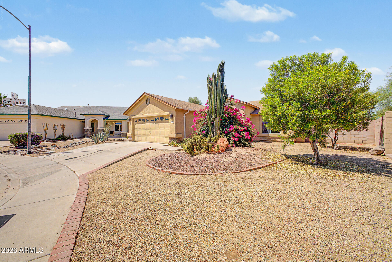
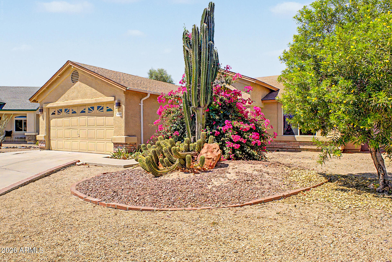
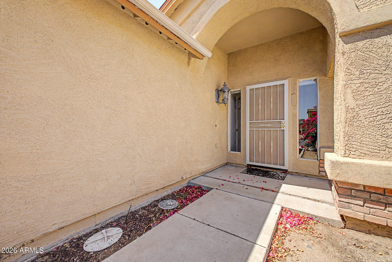
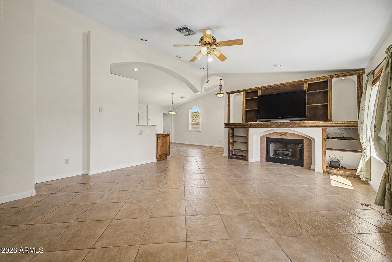
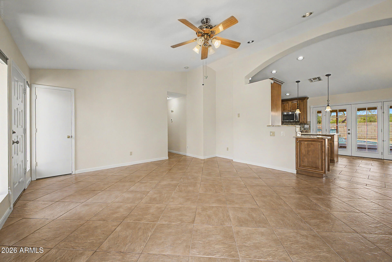
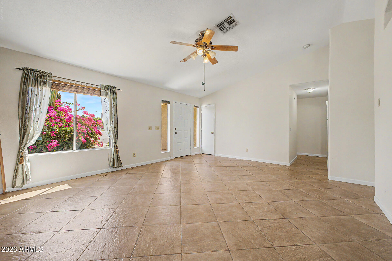
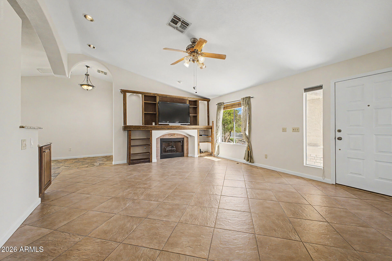
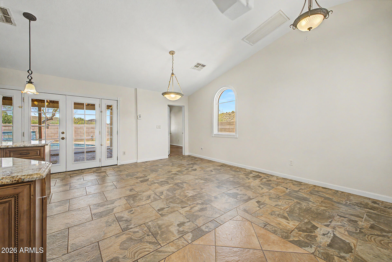
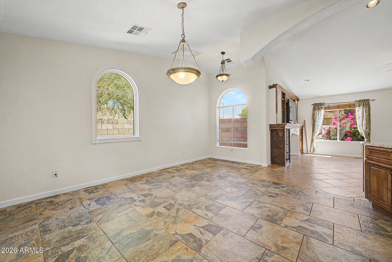
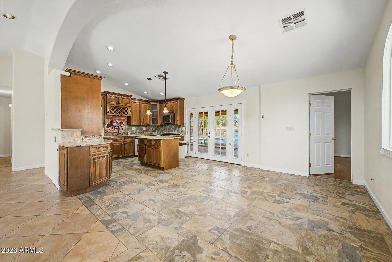
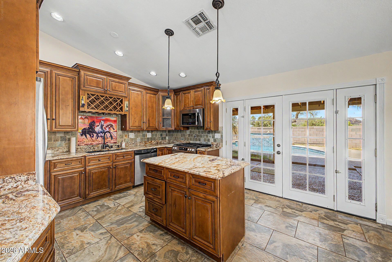
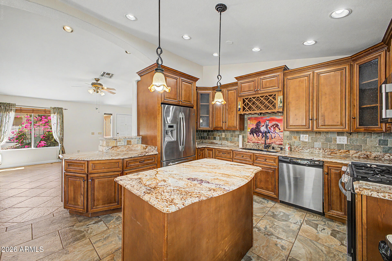
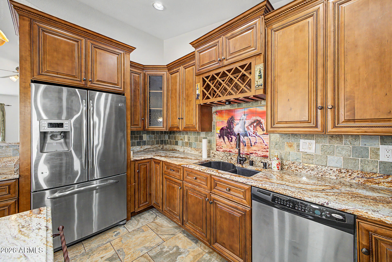
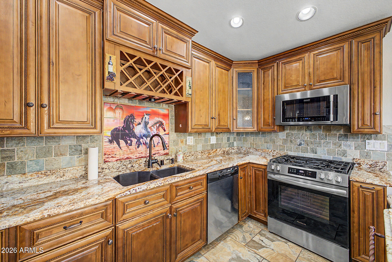
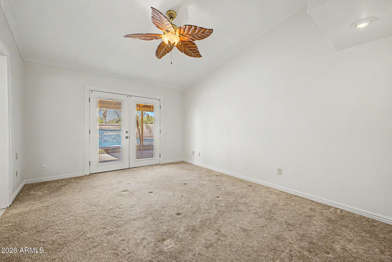
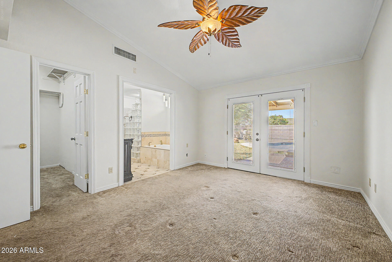
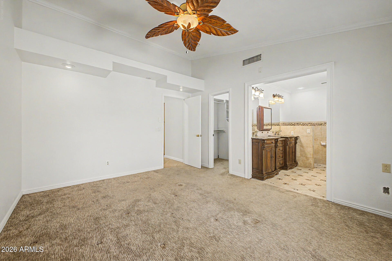
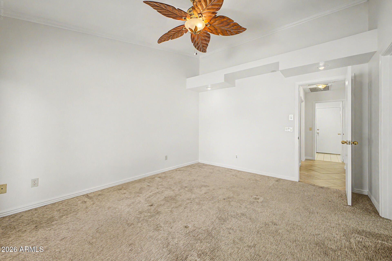
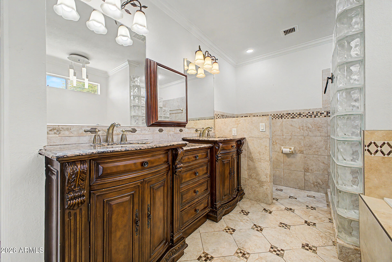
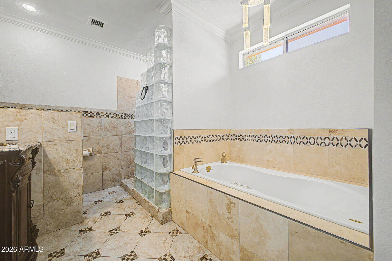
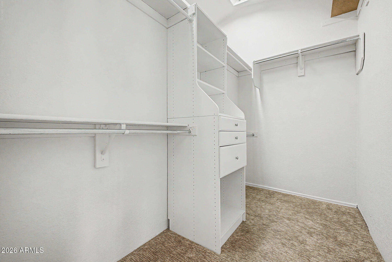
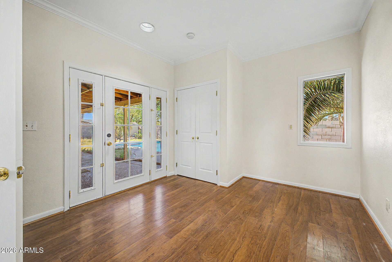
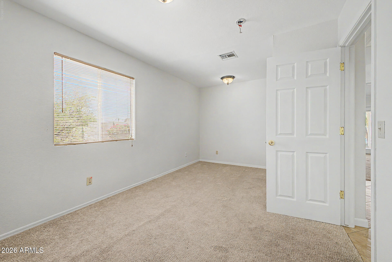
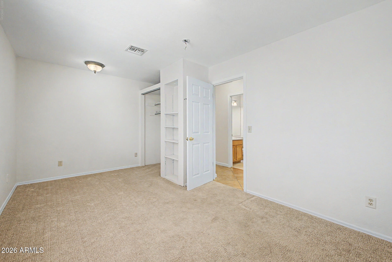
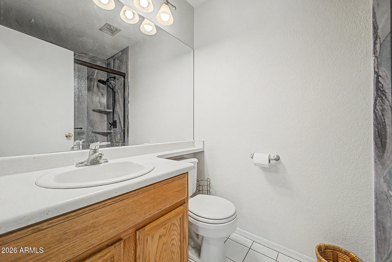
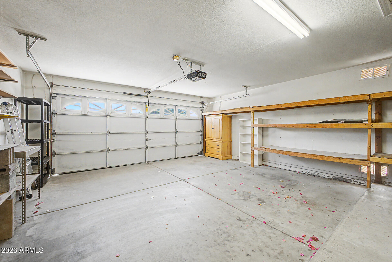
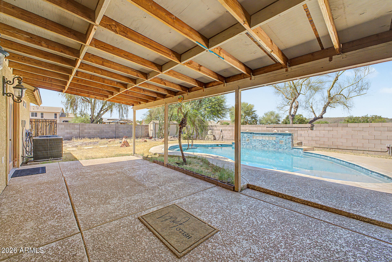
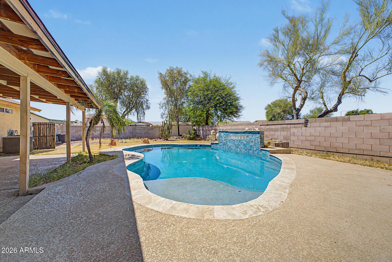
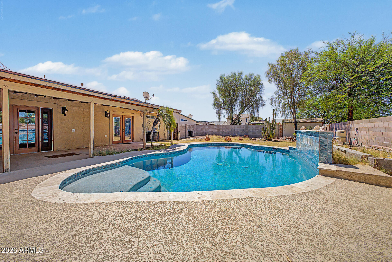
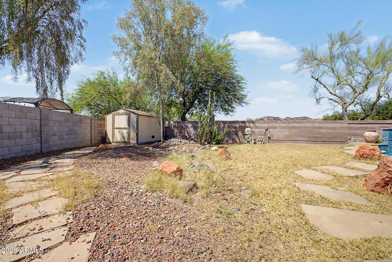
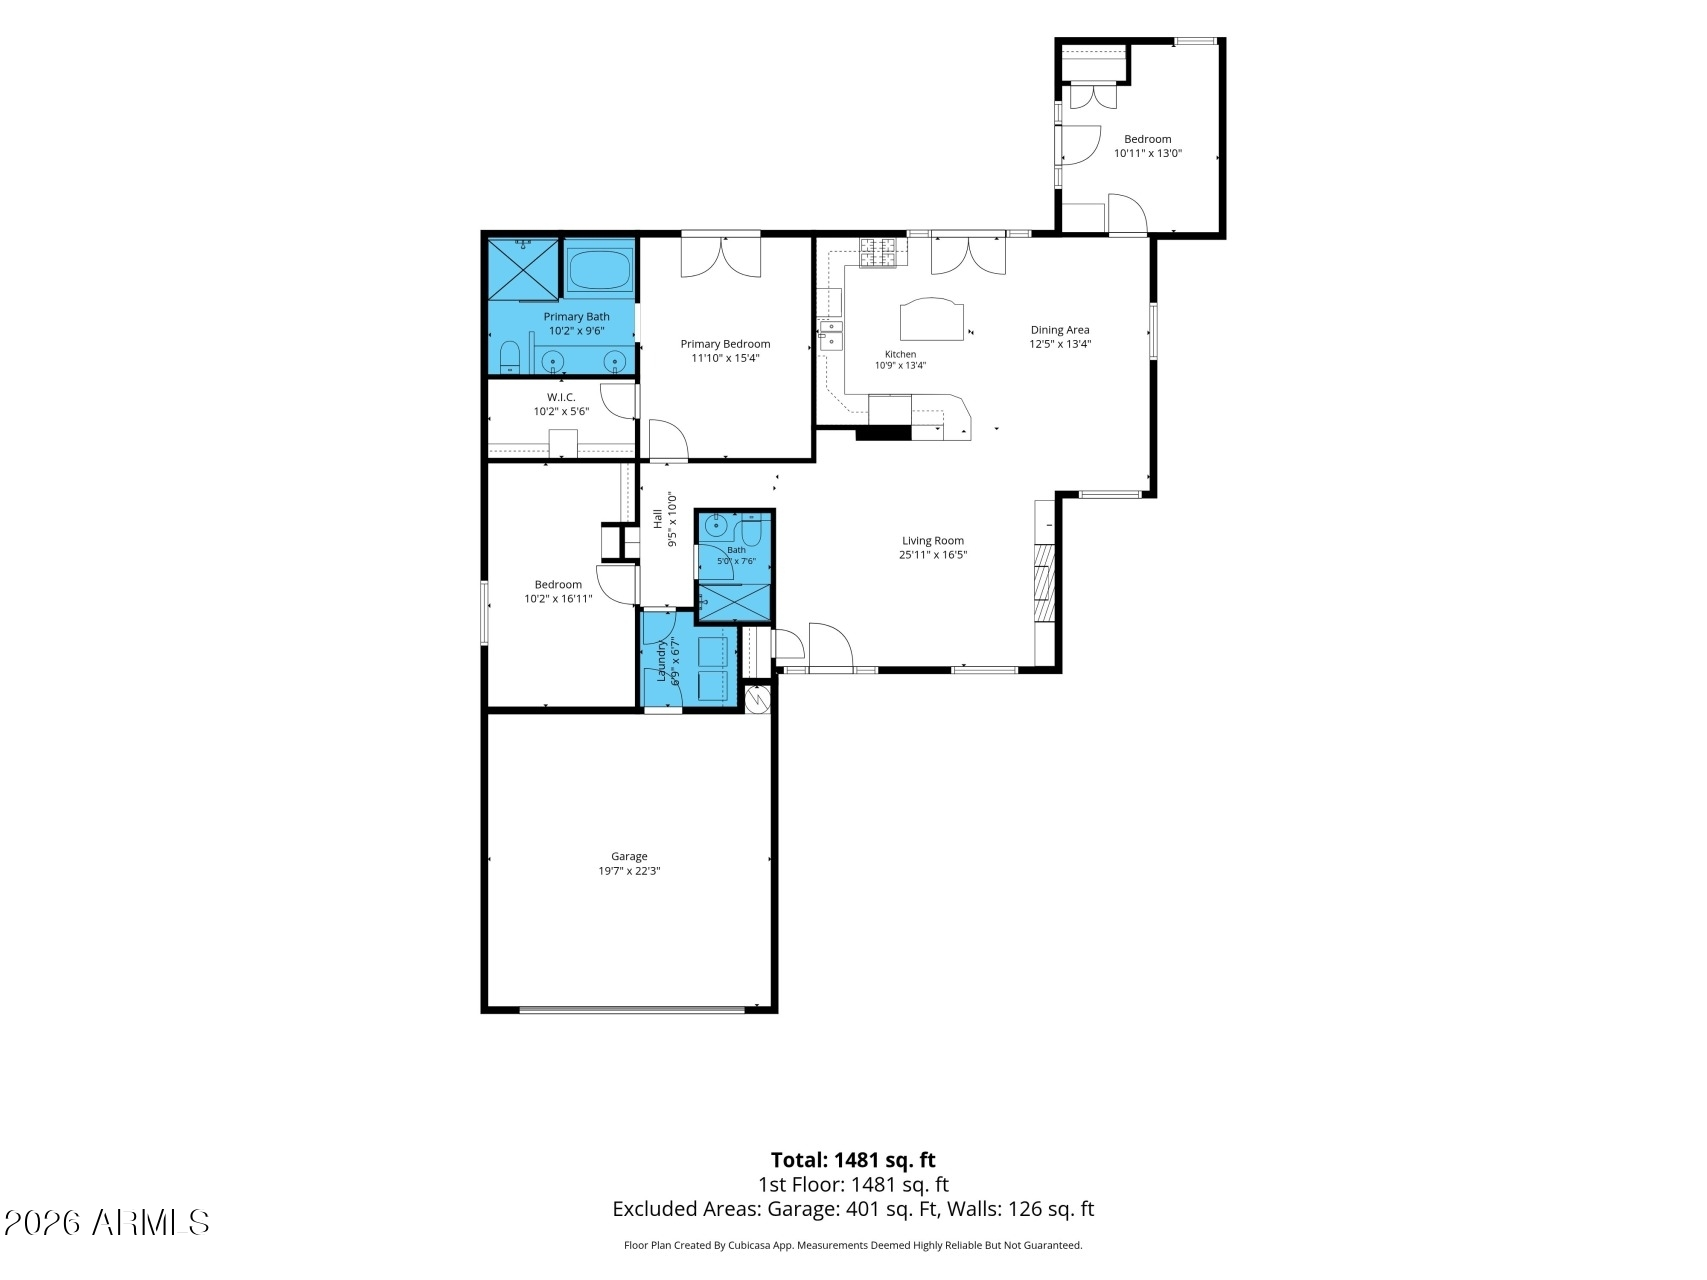
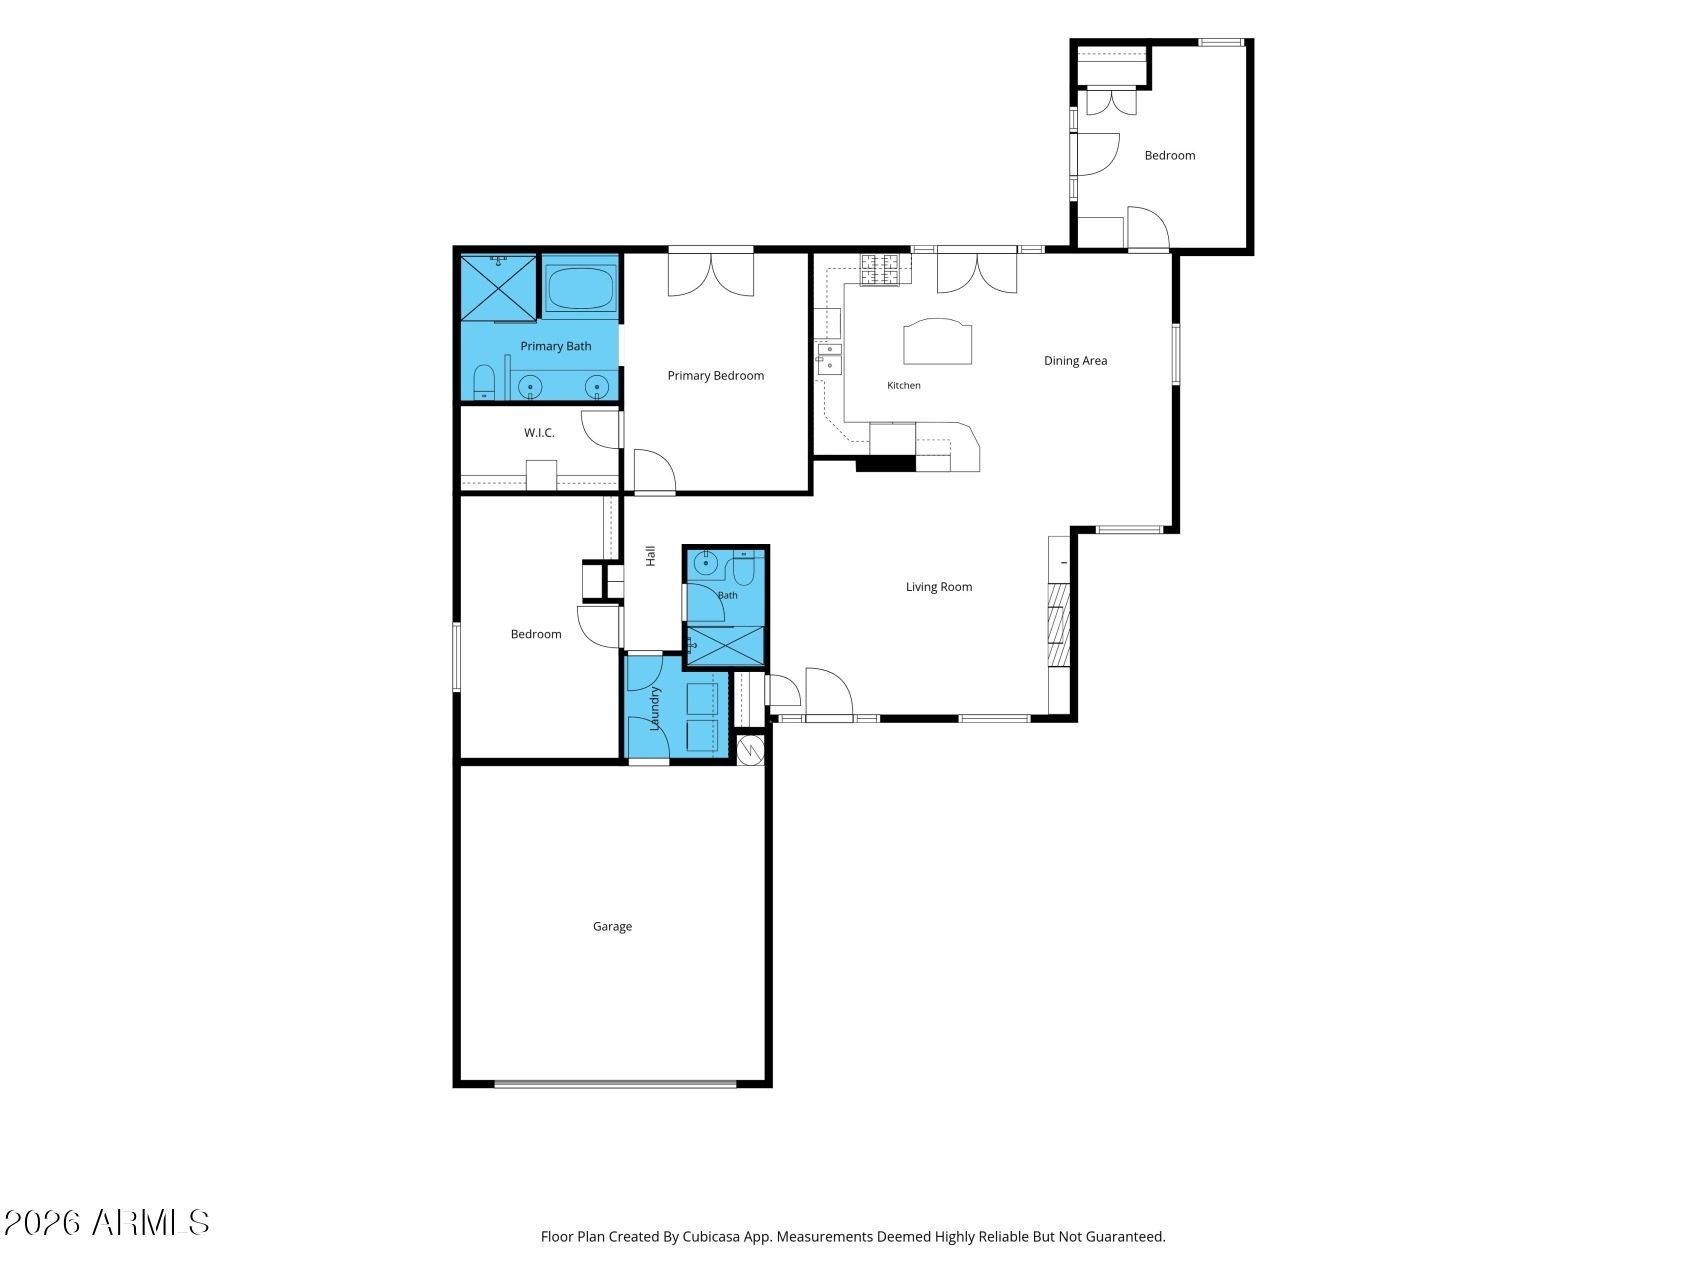
Brand new Pebble Tec POOL home that has new cool decking redone last year in Montana Del Mar! Situated on a premium lot with no neighbors behind and on one side, this property captures mountain views and exceptional privacy. Providing 3 beds, 2 baths, a 2-car garage, and a desert landscape. Discover a bright and welcoming interior featuring soaring vaulted ceilings, natural light, tile flooring throughout the main living areas, and timeless light fixtures. The living room is anchored by a cozy fireplace, creating the perfect space! The impressive eat-in kitchen features SS appliances, granite counters, stone tile backsplash, center island, wine rack, recessed & pendant lighting, and wood cabinetry w/crown molding. French doors open to the back, making indoor-outdoor living effortless The carpeted main bedroom has backyard access, a walk-in closet, and an ensuite with dual sinks & a separate tub/shower. A secondary bedroom with patio access offers excellent flexibility as a home office, hobby room, or guest space. The spacious backyard is an entertainer's delight! Boasting a covered patio, storage shed, additional seating areas, and a sparkling pool for year-round enjoyment. With privacy, comfort, and an outdoor oasis, this home truly has it all!

Overview

Property Status
Sold
Date Sold
October 9, 2026
Lot Size
8,667 Sq.Ft.
MLS ID
7039942
Property Type
Residential
Year Built
1995

Features & Amenities

Total Area
1,554 Sq.Ft.
Neighborhood
Phoenix
Architecture Styles
Ranch
View Description
Desert, Mountain(s)
Stories
1
Garage Spaces
2.0
Water Source
Public
Pool
Outdoor, Play Pool
Roof
Tile
Lot Features
Borders Common Area, Corner Lot, Desert Back, Desert Front, Gravel/Stone Front, Gravel/Stone Back, Grass Back
Parking
Attached Garage, Garage Door Opener, Direct Access
Heat Type
Forced Air, Natural Gas
Air Conditioning
Central Air
Laundry Room
Wshr/Dry Hook Up Only
Fireplace
Living Room, Gas
Appliances
Built-in Microwave, Dishwasher, Disposal, Electric Oven, Gas Cooktop
Other Interior Features
High Speed Internet, Granite Counters, No Interior Steps, Vaulted Ceiling(s), Kitchen Island, Full Bth Master Bdrm
Sewer
Public Sewer
Other Exterior Features
Storage
Elementary School
Park Meadows Elementary School
Middle School
Deer Valley Middle School
High School
Barry Goldwater High School
School District
Deer Valley Unified District
Sales Price
$390,000
Real Estate Tax
$1,522/yr
HOA
$35/mo

Downloads

21650 N 38TH Avenue

Schedule a Tour

I would love to help you see this beautiful home! As a full-service brokerage, I can help you tour. Please submit an offer, and answer questions about the buying process.
Thank you

for your interest in 21650 N 38TH Avenue, Glendale, AZ 85308

21650 N 38TH Avenue
Navigate
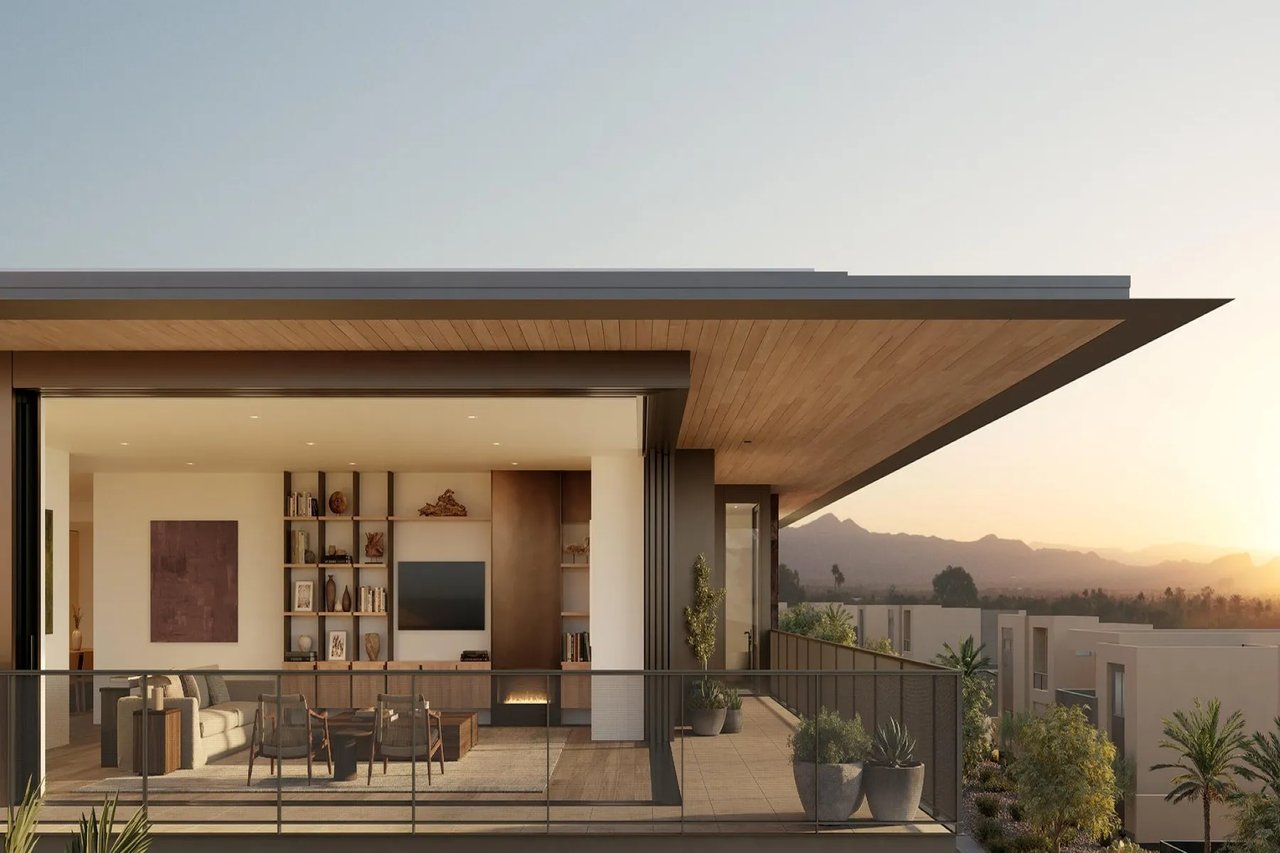
Modern home with an open living room and glass-railed terrace overlooking mountains at sunset.

Explore Phoenix

read more

I'm Interested In

21650 N 38TH Avenue

or
  • CallMonica Klus

    License #SA656145000

    (602) 312-7864
  • Follow Me on Instagram