Leave a Message

Thank you for your message. I will be in touch with you shortly.

Property Description

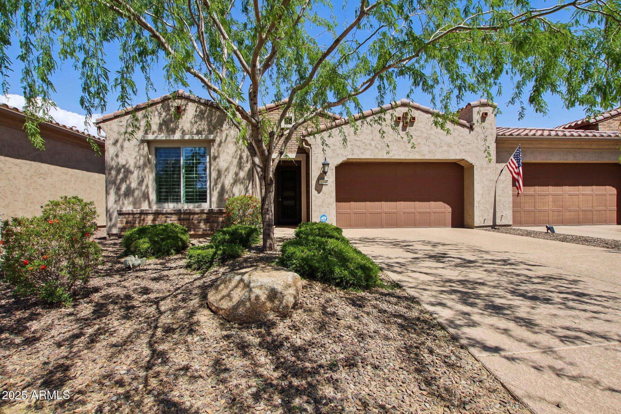
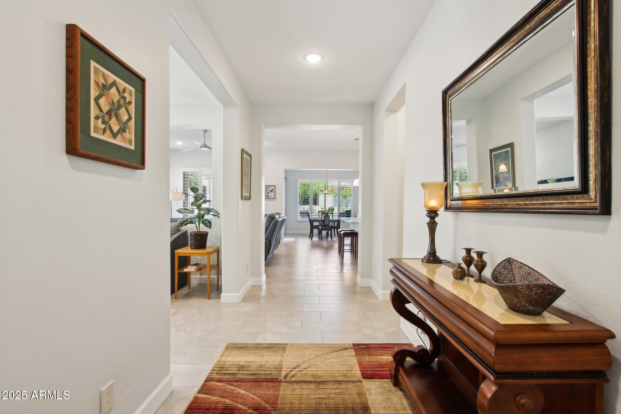
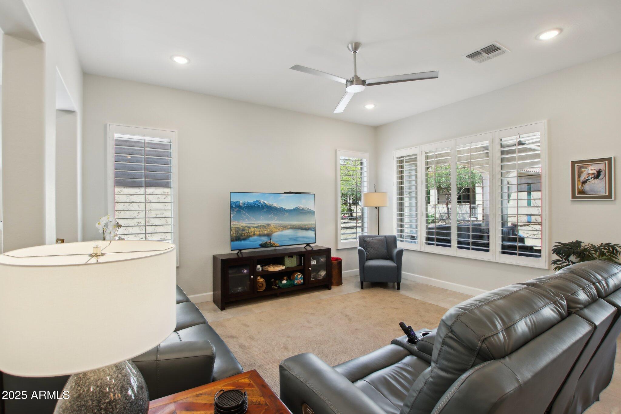
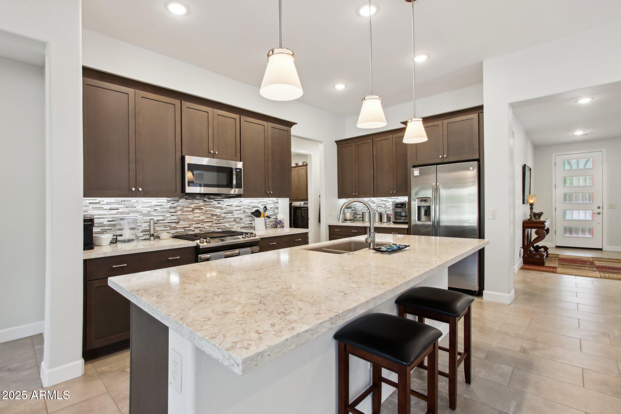
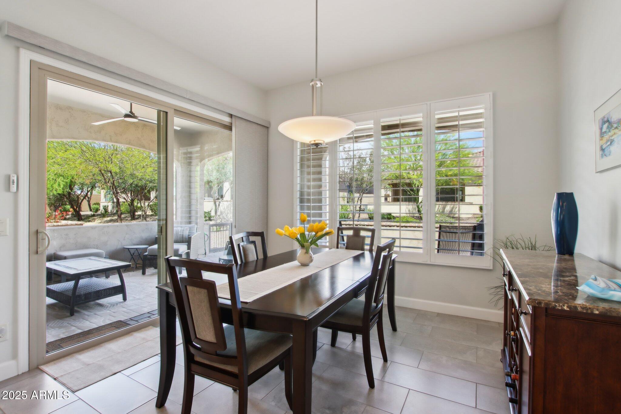
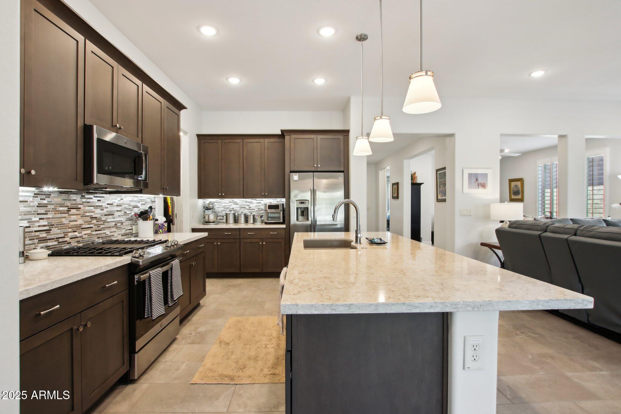
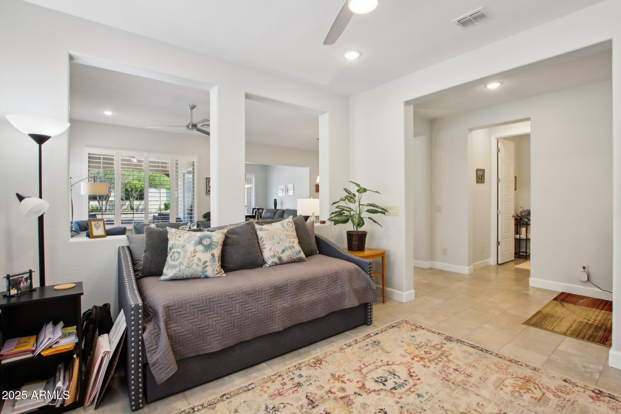
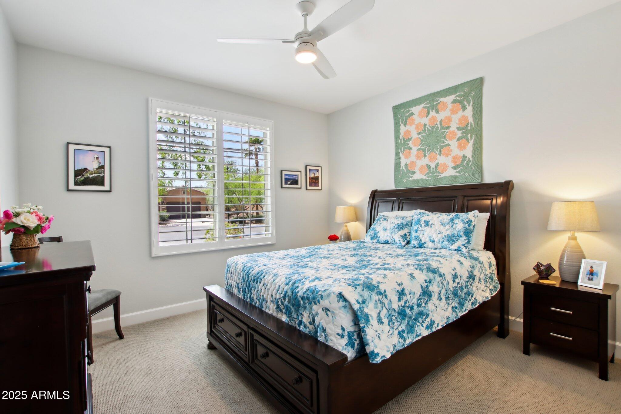
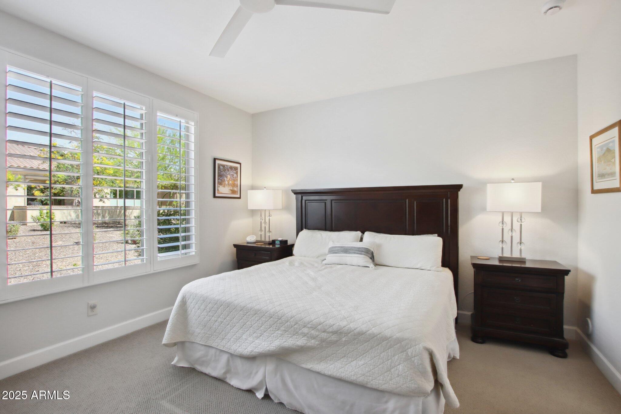
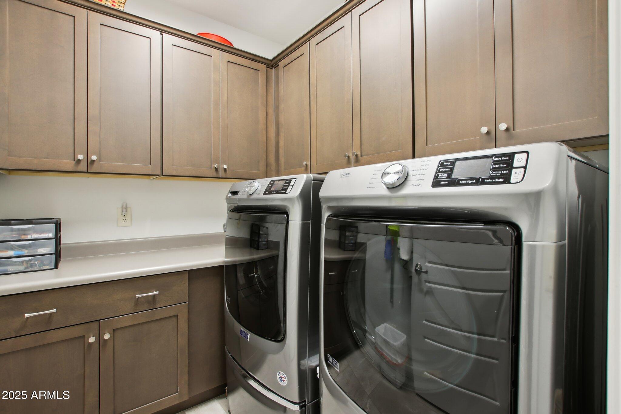
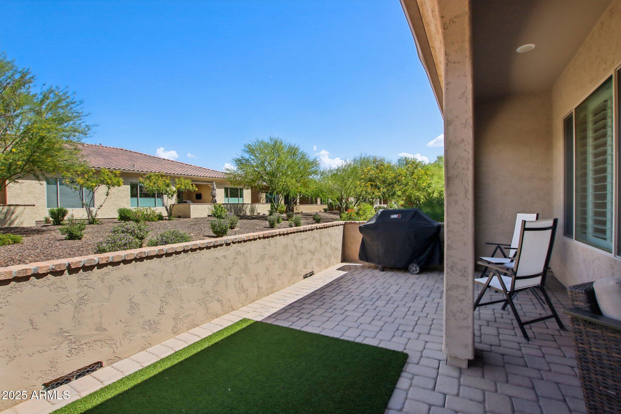
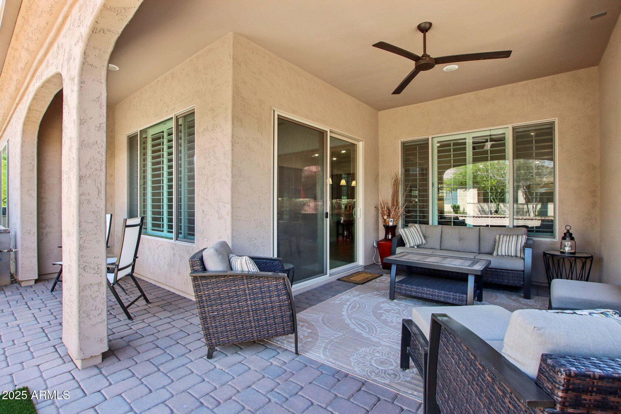
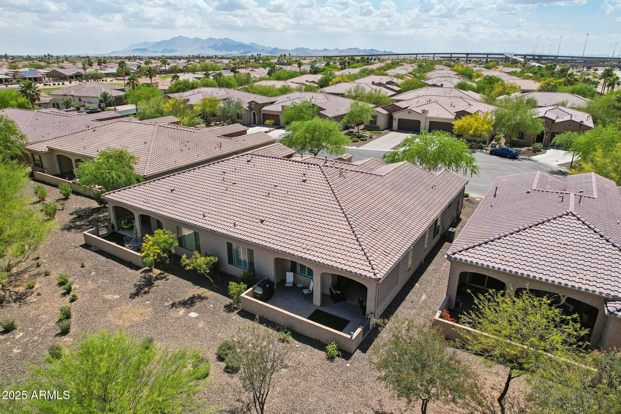
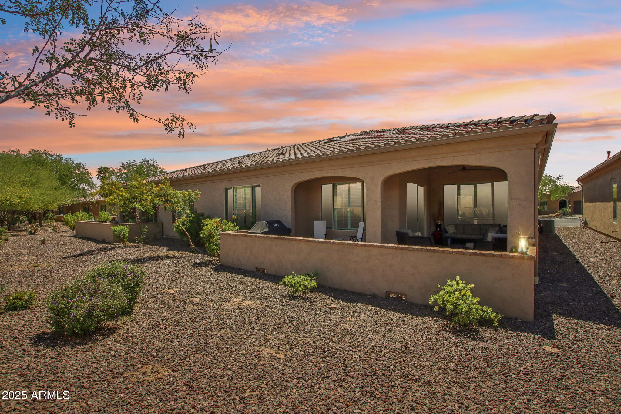
****Furniture included*** Voted Best Property On Tour from 10 Agents***Upgrades throughout, including beautiful, upgraded 42-inch cabinetry with crown molding and soft-close drawers and doors, a spacious walk-in pantry, upgraded GE stainless steel appliances, and quartz countertops. The feel of this villa is enhanced by 10-foot ceilings in the great room, kitchen, and separate dining area, and 9-foot ceilings throughout the rest of the home. Upgraded lighting throughout, ceiling fans in all rooms. and additional overhead lighting in the great room & kitchen. All appliances convey with the home. This Lock & Leave villa designed for convenience and comfort.
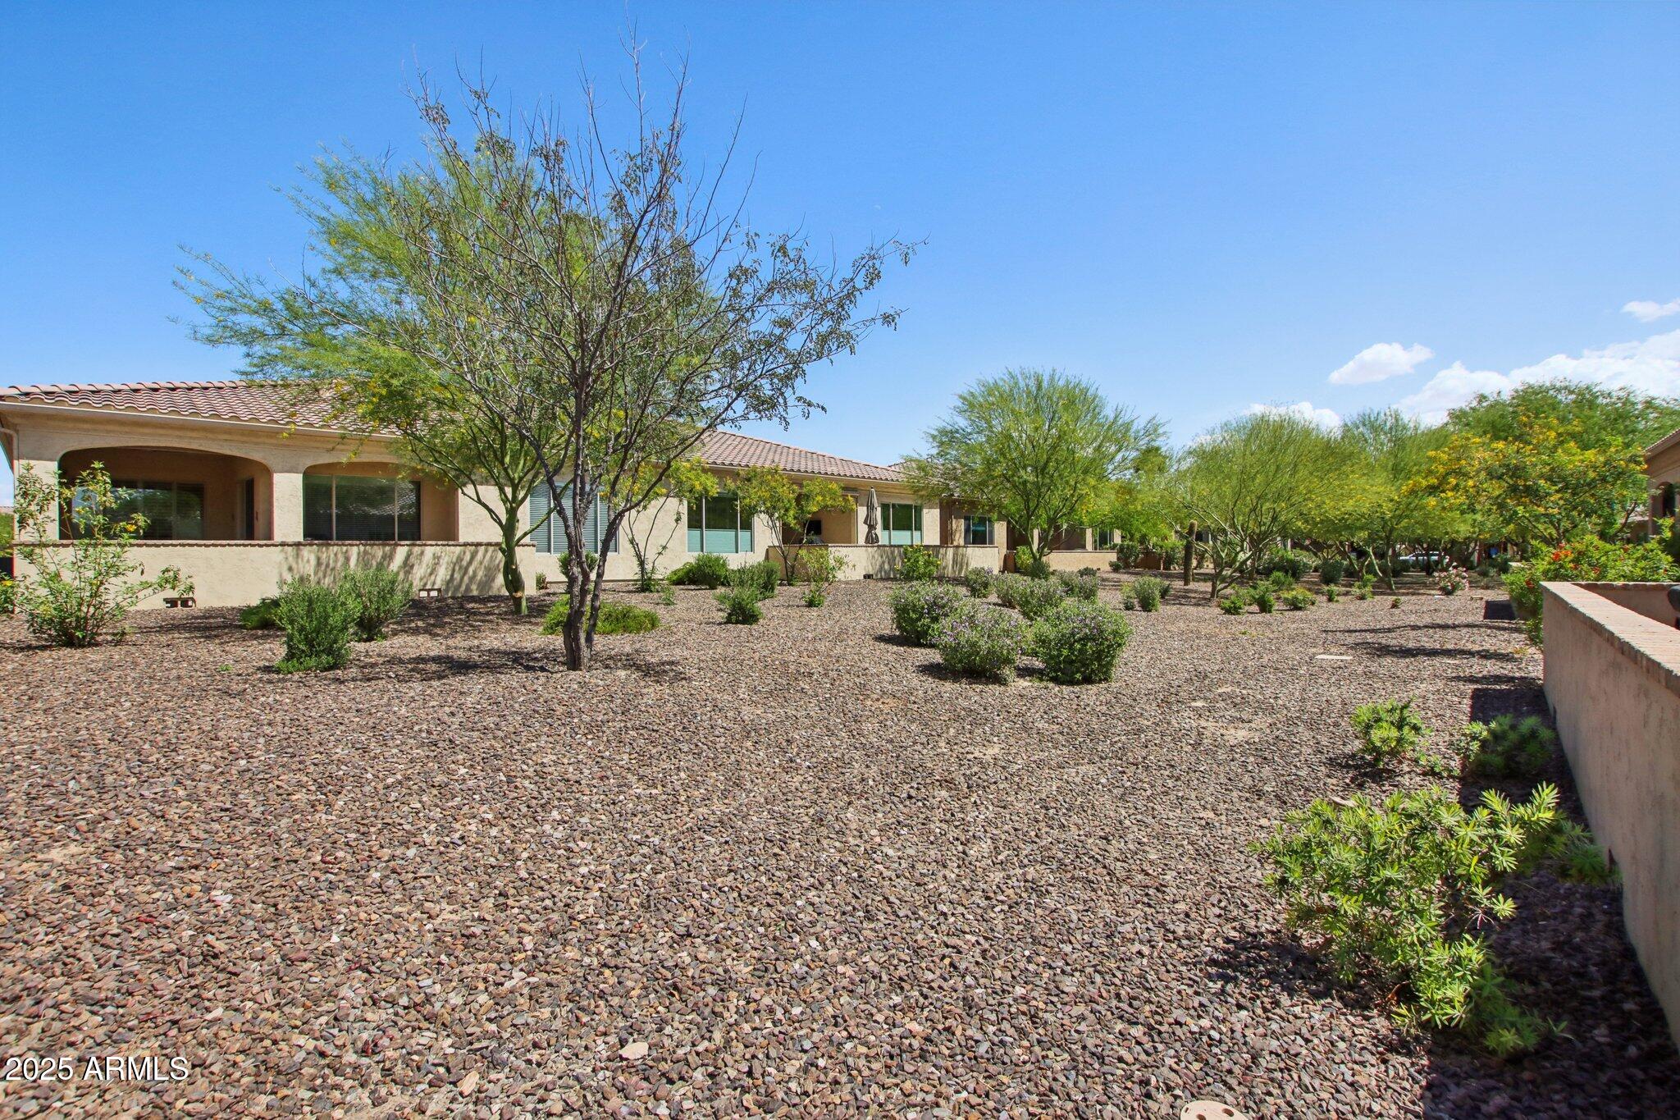
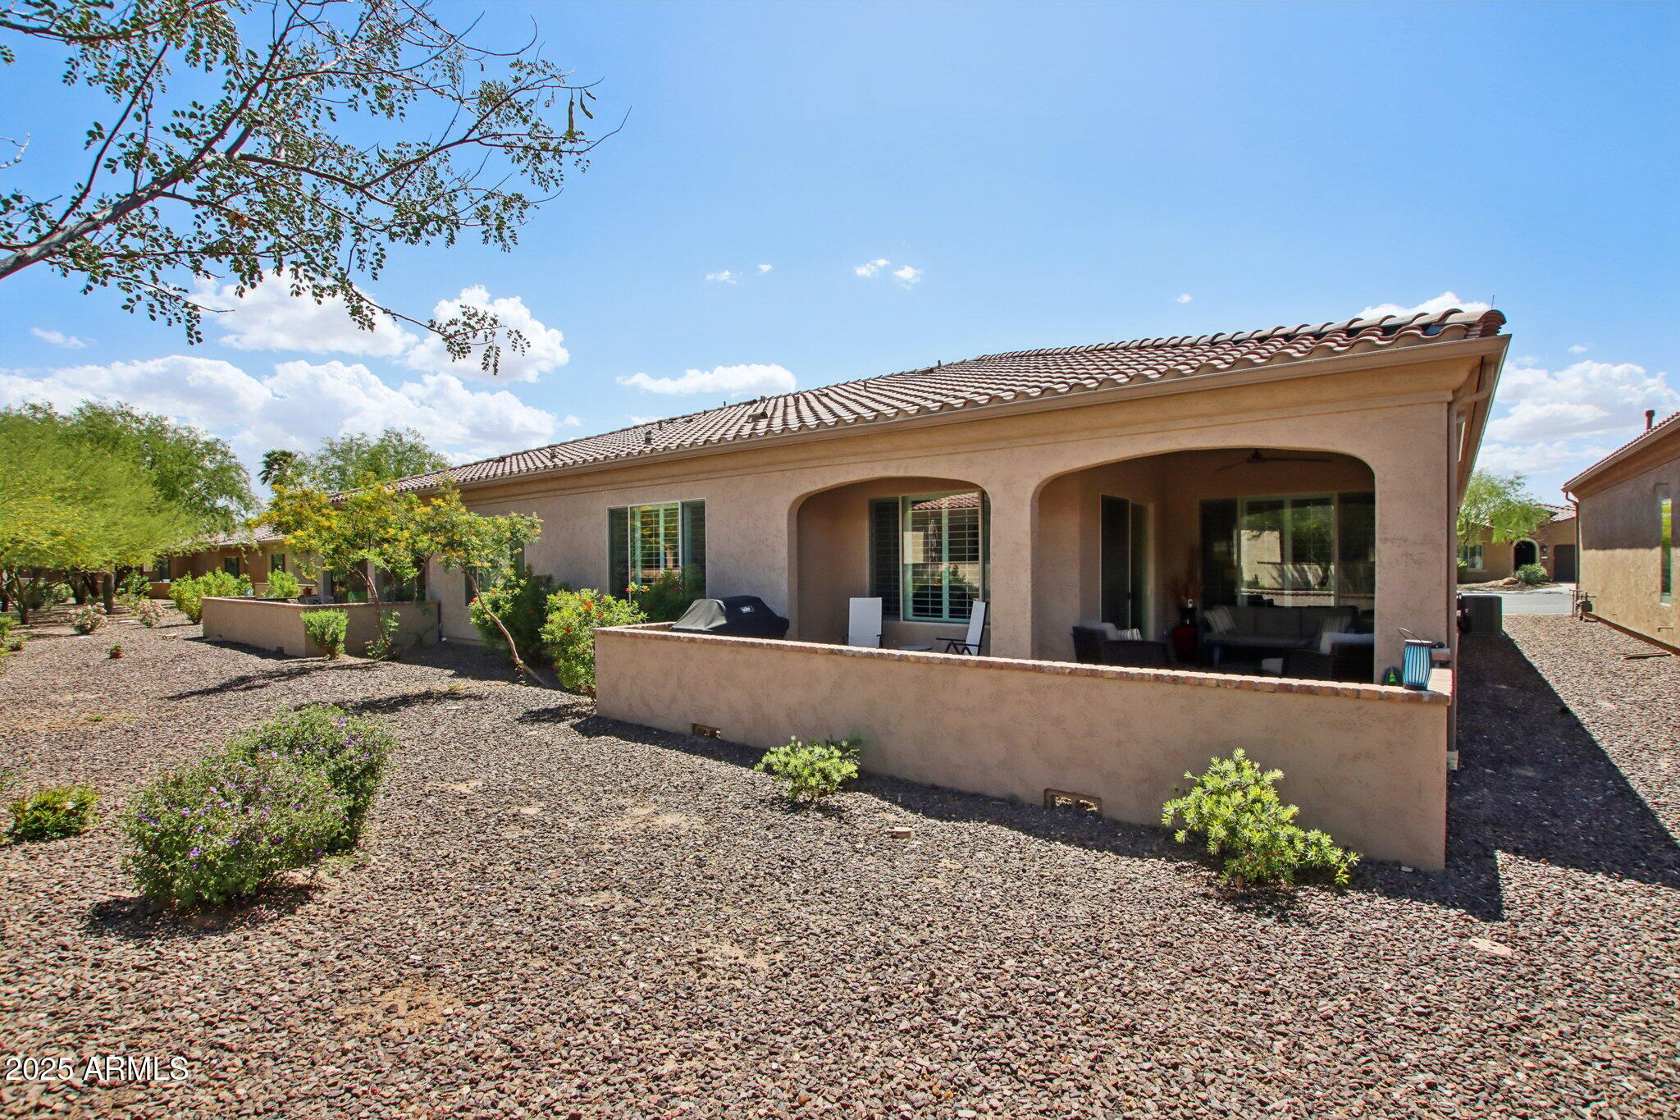
Exterior Maintenance: Managed by the HOA, including landscaping and roof care

Security: Guard-gated community ensuring peace of mind
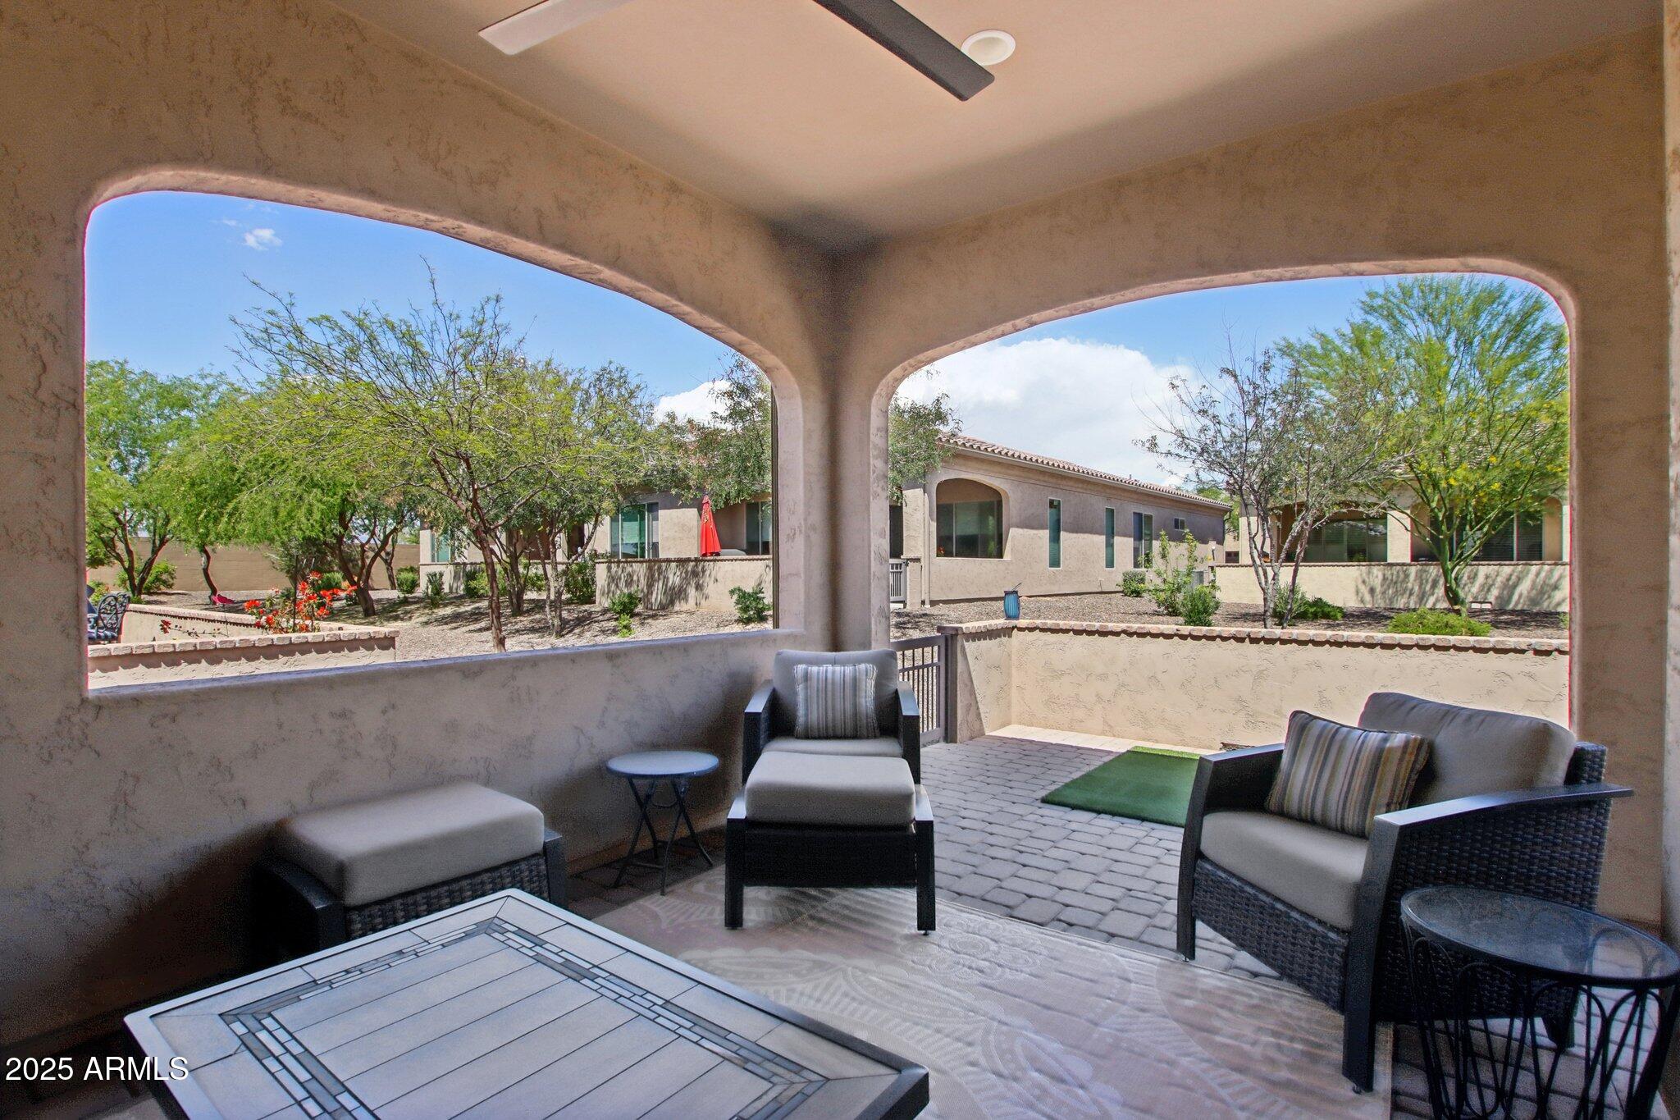
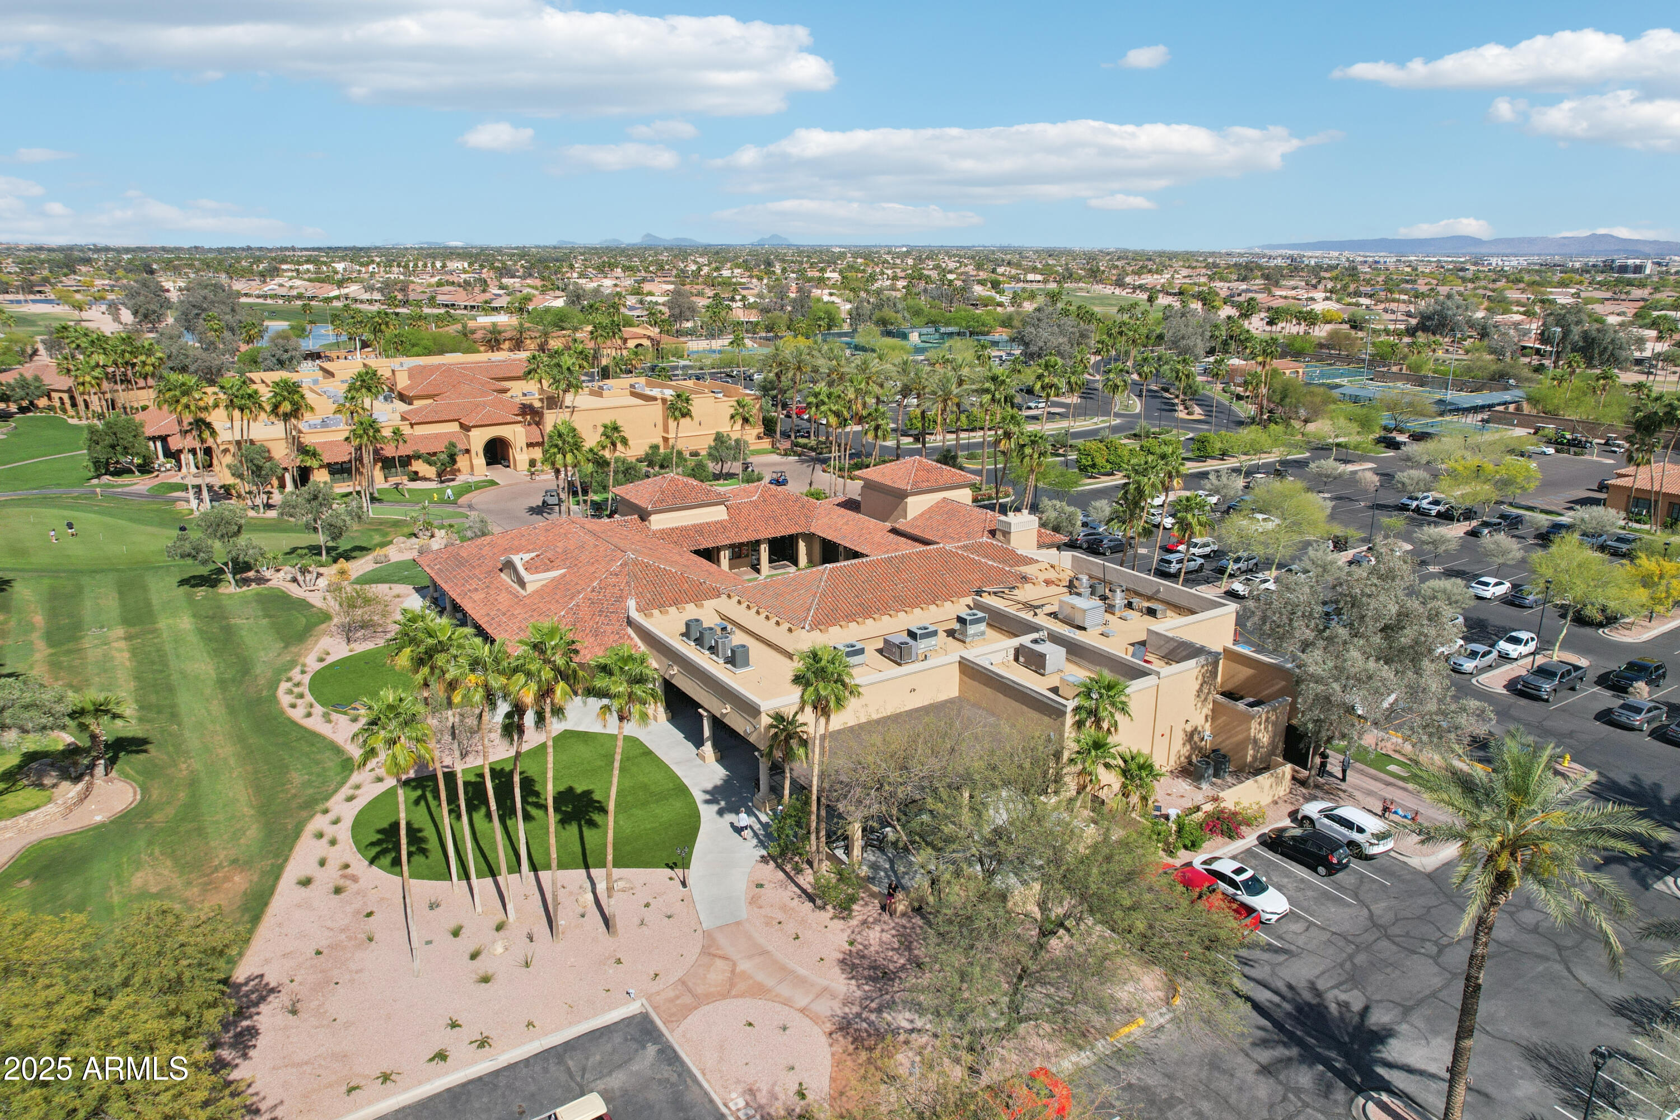
Ideal for pets and outdoor relaxation PebbleCreek offers a plethora of amenities, such as:
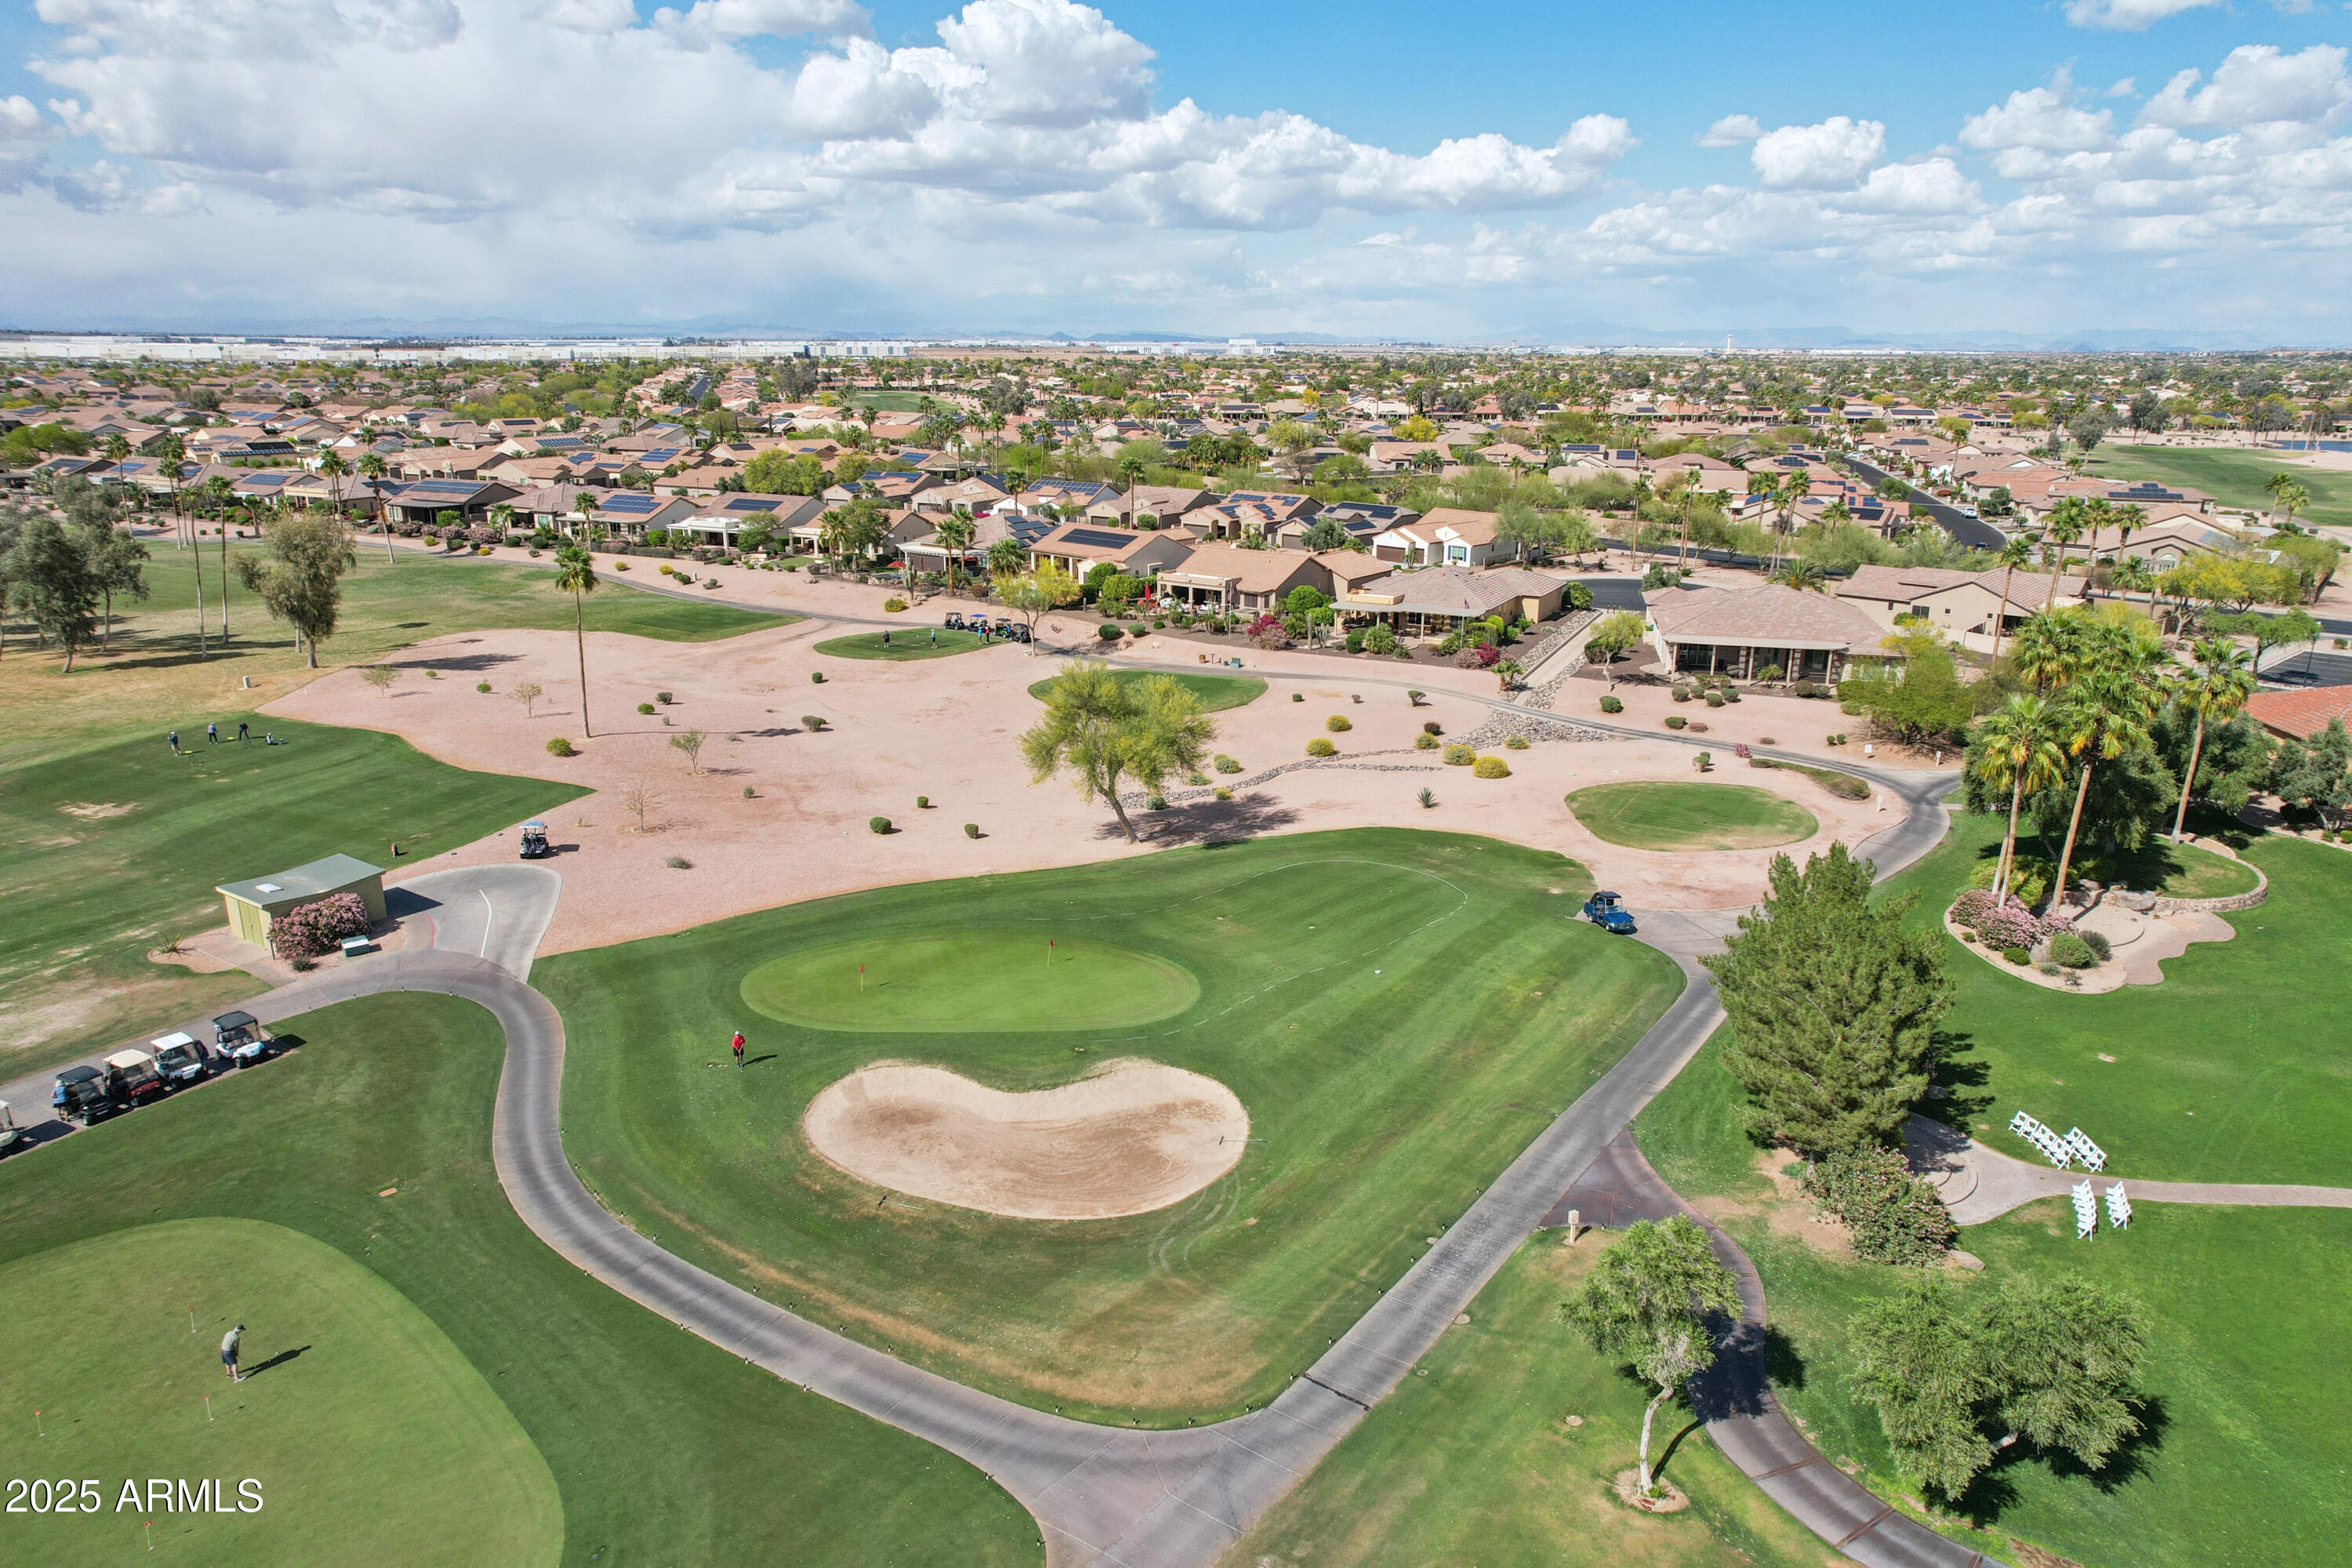
Golf: Three 18-hole golf courses
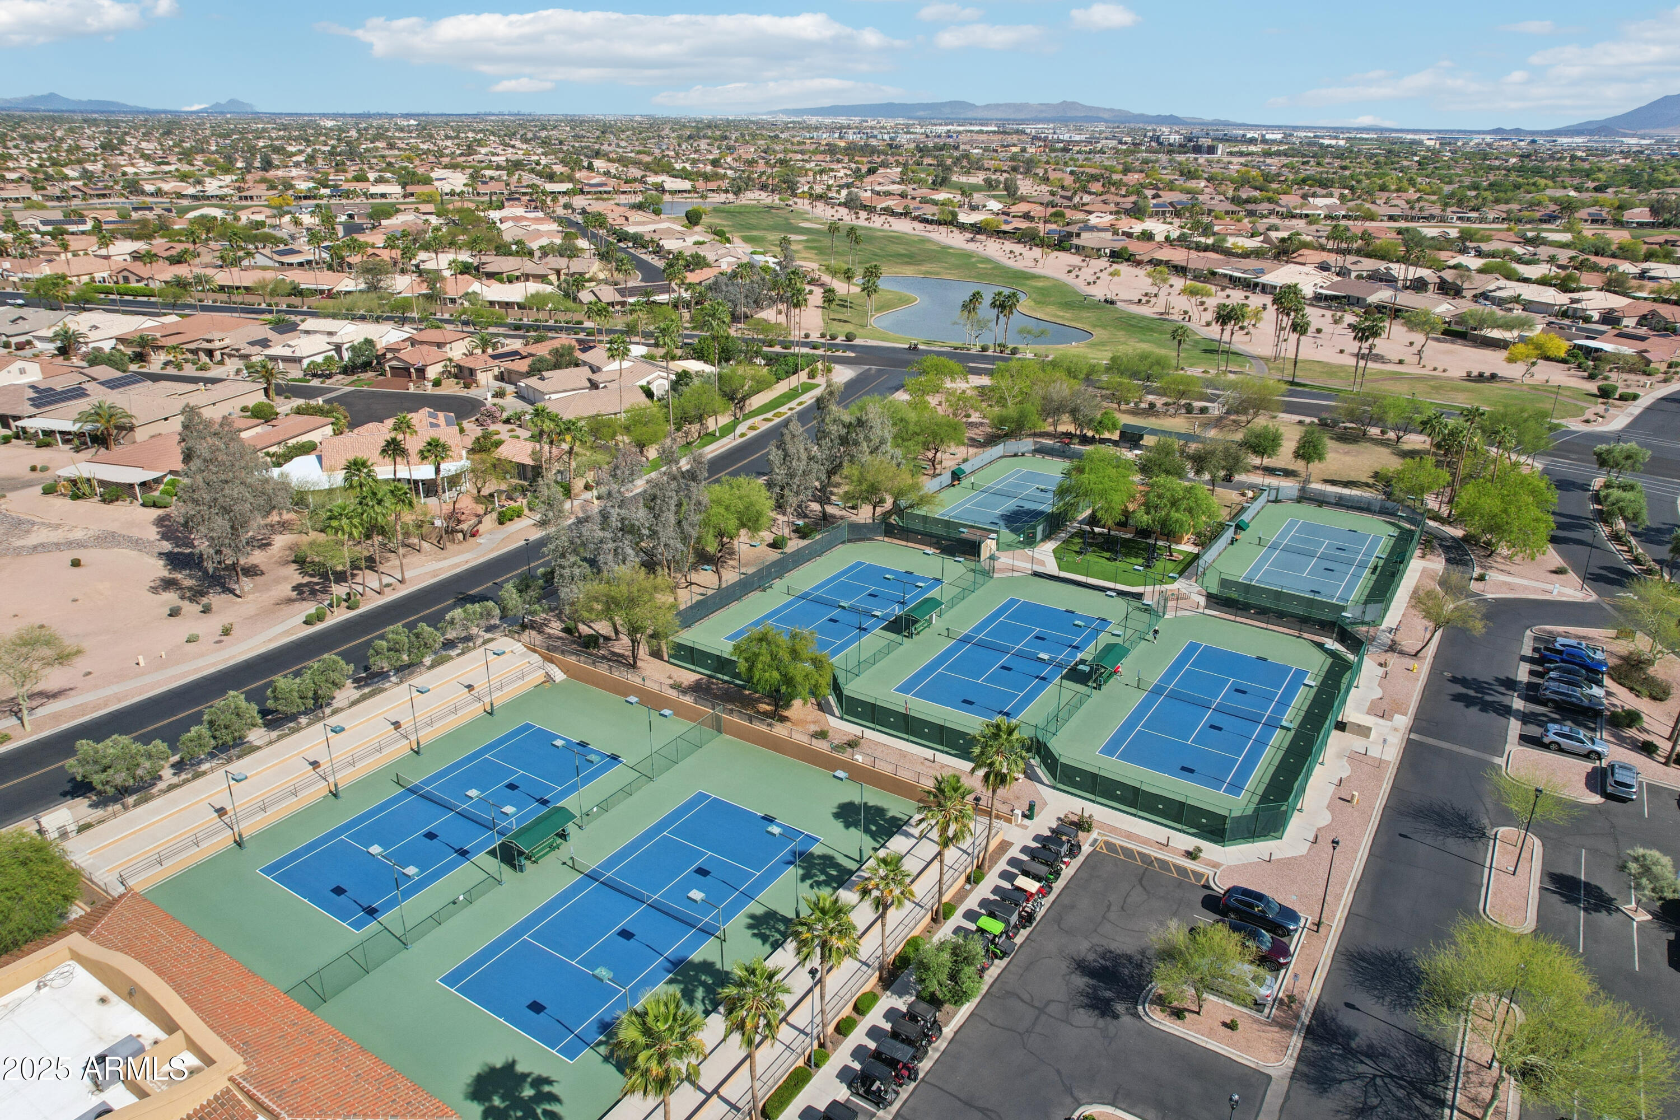
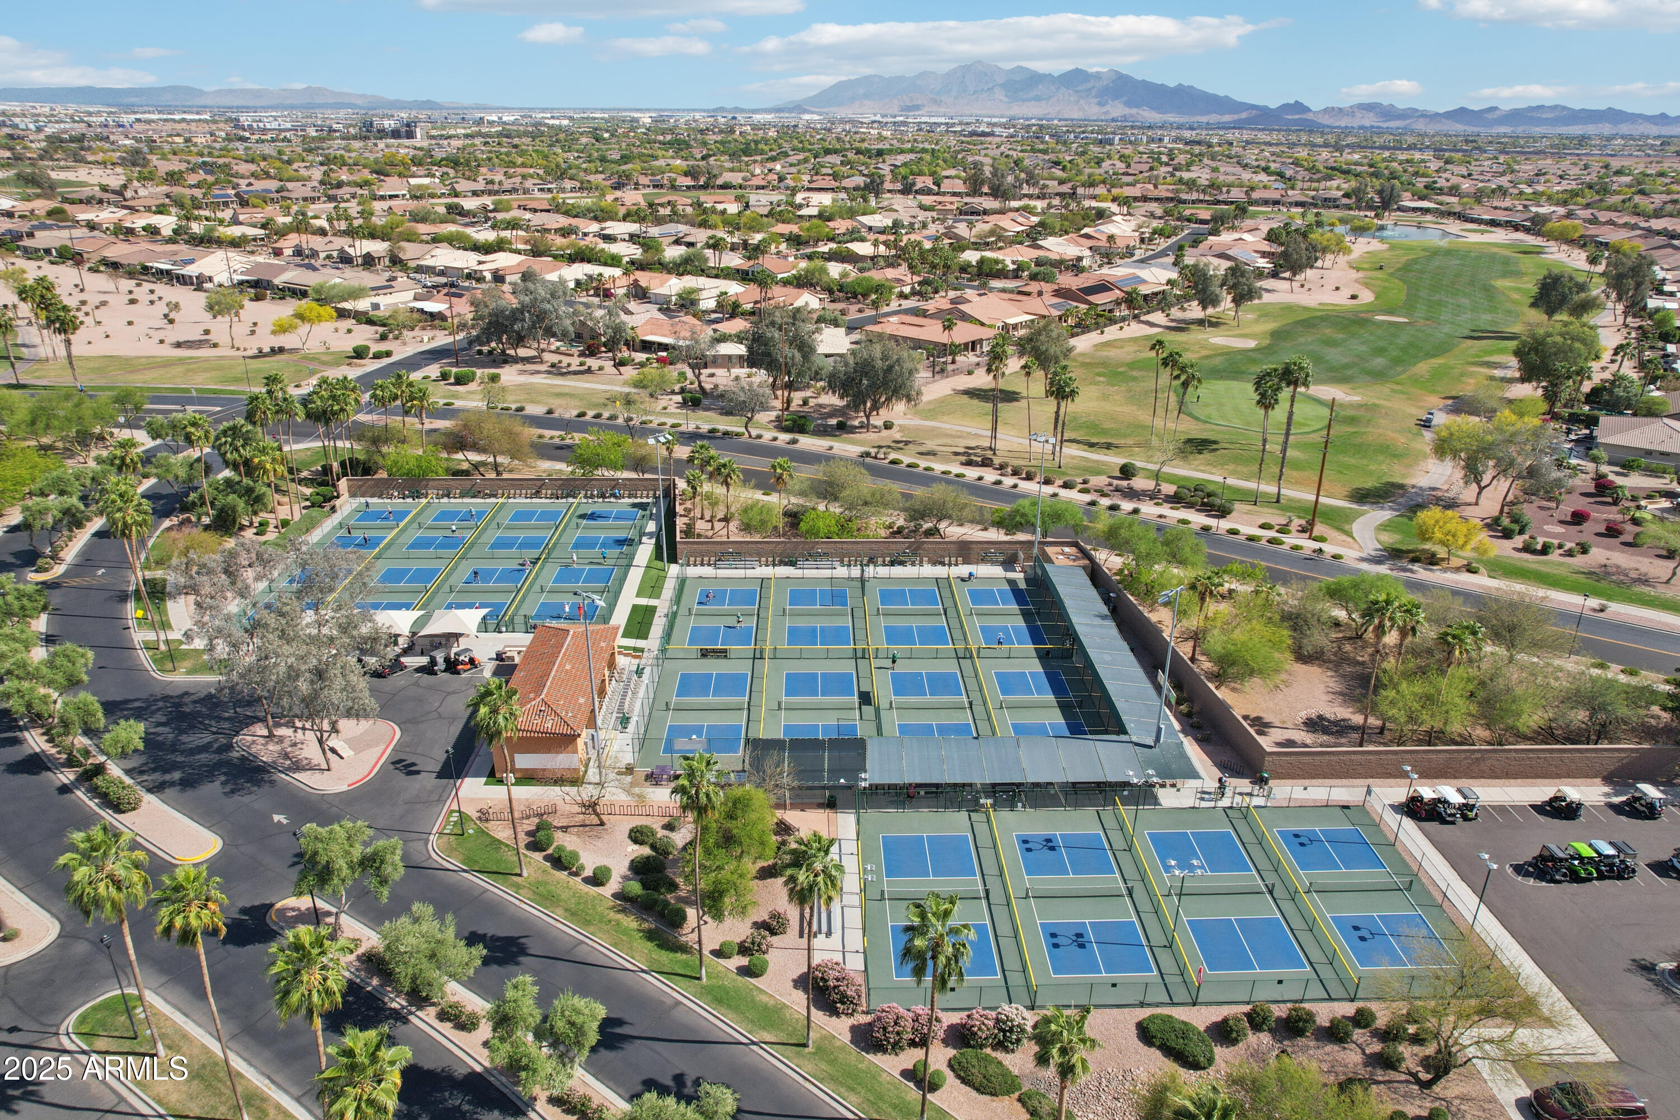
Sports: Over 40 pickleball and tennis courts

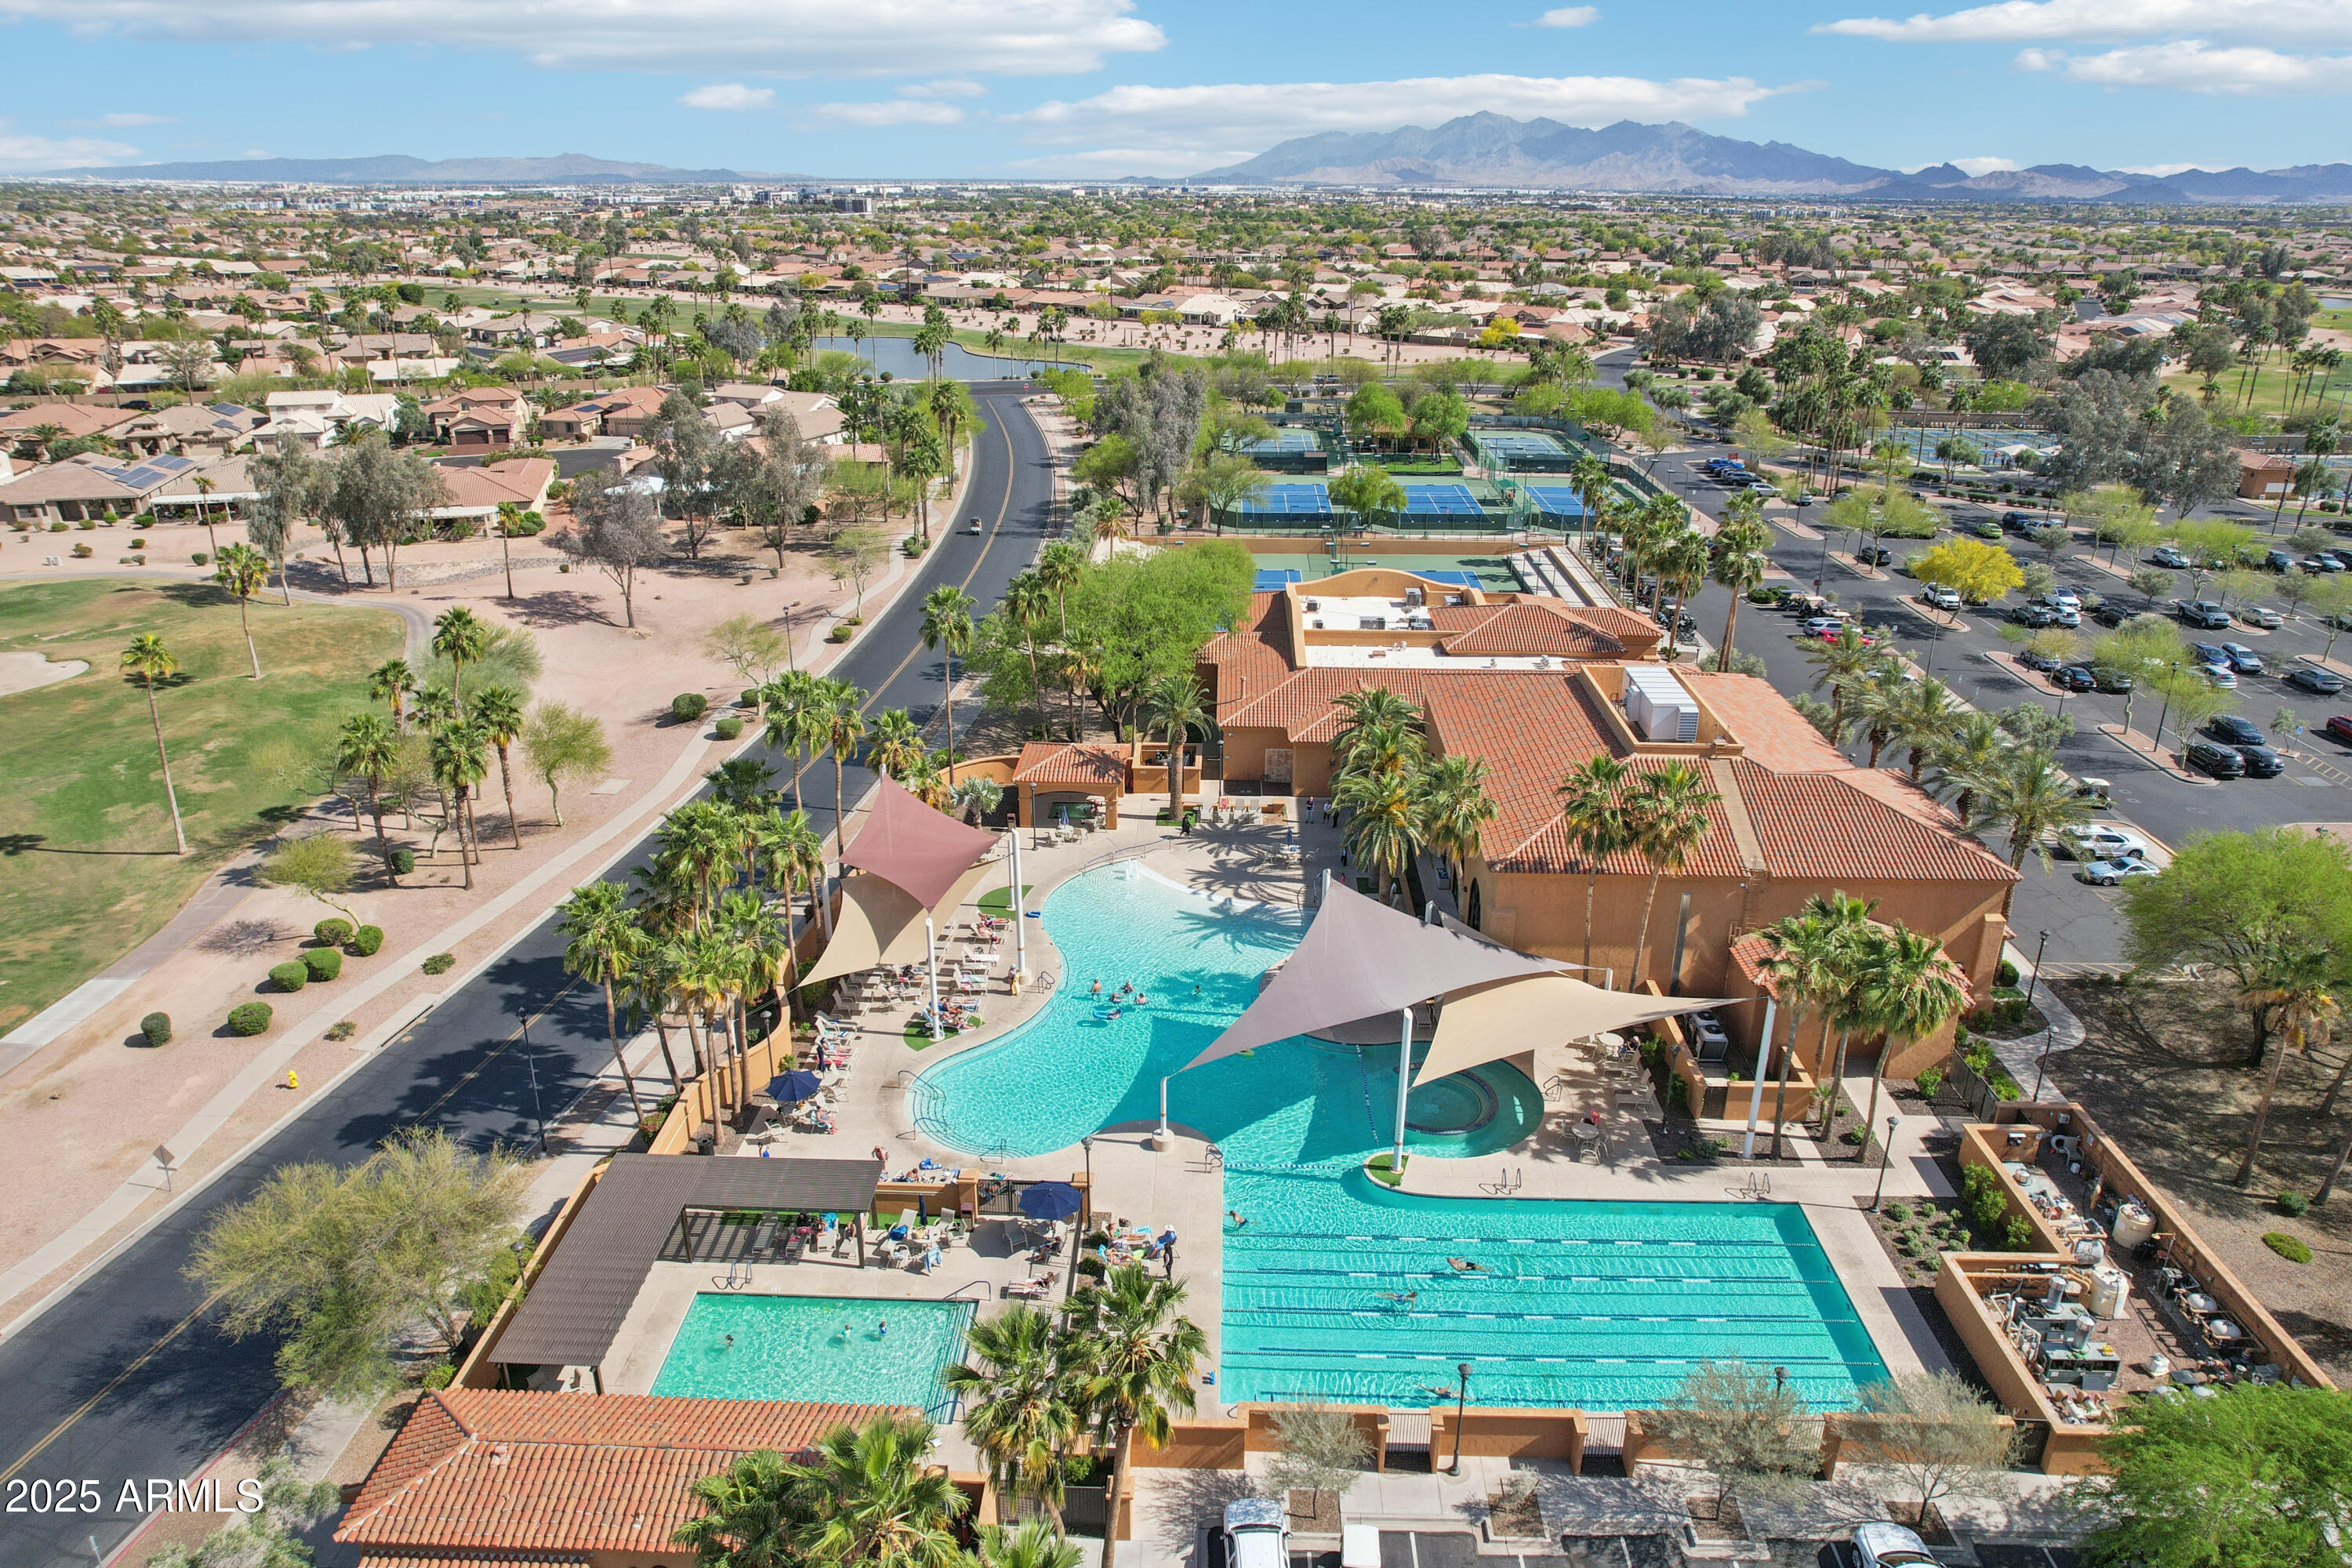
Pools: Multiple resort-style pools and hot tubs

Fitness: State-of-the-art fitness centers

Arts & Culture: Creative Arts Center and a performing arts theater

Dining: Casual dining options within the community
Robson Resort Communities
These amenities cater to a vibrant and active lifestyle, ensuring residents have ample opportunities for recreation and social engagement

Overview

Property Status
Sold
Date Sold
October 17, 2025
Lot Size
4,277 Sq.Ft.
MLS ID
6851177
Property Type
Townhouse
Year Built
2020

Features & Amenities

Architecture Styles
Ranch
Stories
1
Garage Spaces
2.0
Water Source
Pvt Water Company
Pool
None
Roof
Tile
Lot Features
North/South Exposure, Sprinklers In Front, Desert Back, Desert Front, Cul-De-Sac
Parking
Garage Door Opener
Heat Type
Natural Gas, Ceiling
Air Conditioning
Central Air, Ceiling Fan(s), Programmable Thmstat
Laundry Room
Inside
Appliances
Dryer, Washer, Water Softener Owned, Refrigerator, Built-in Microwave, Dishwasher, Disposal, Gas Cooktop
Other Interior Features
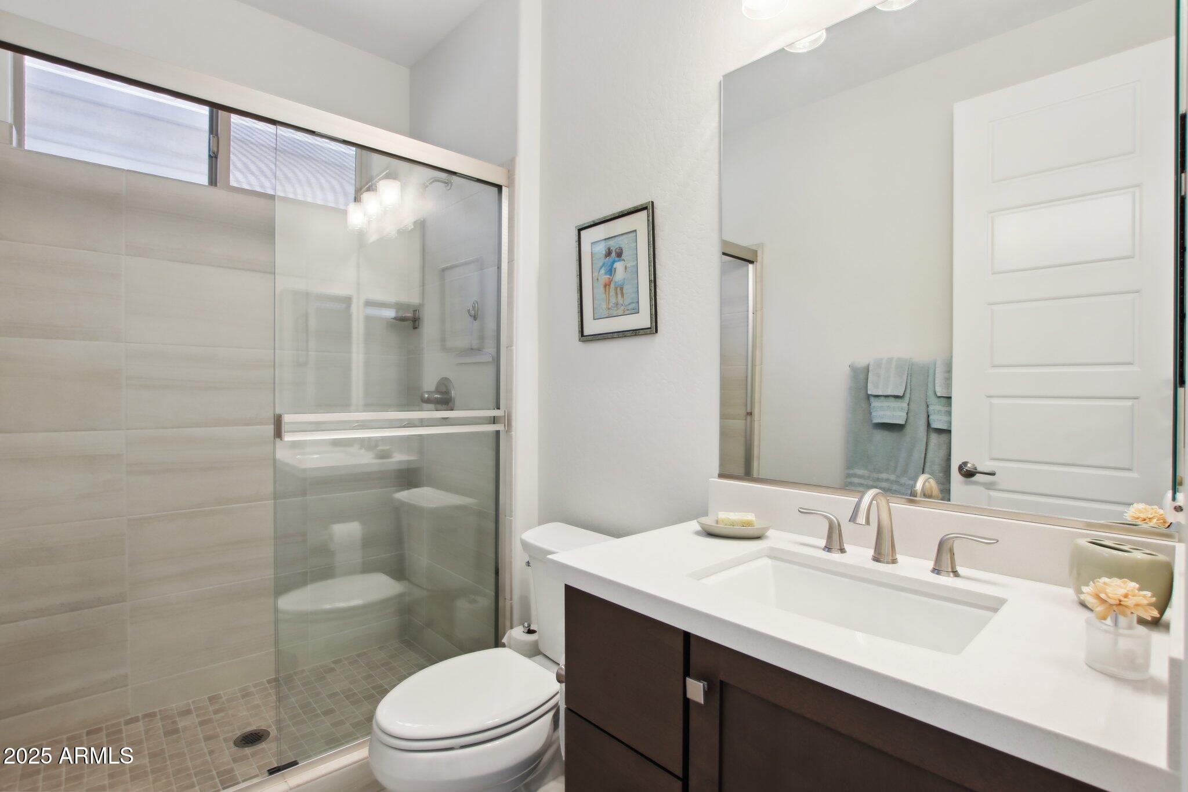
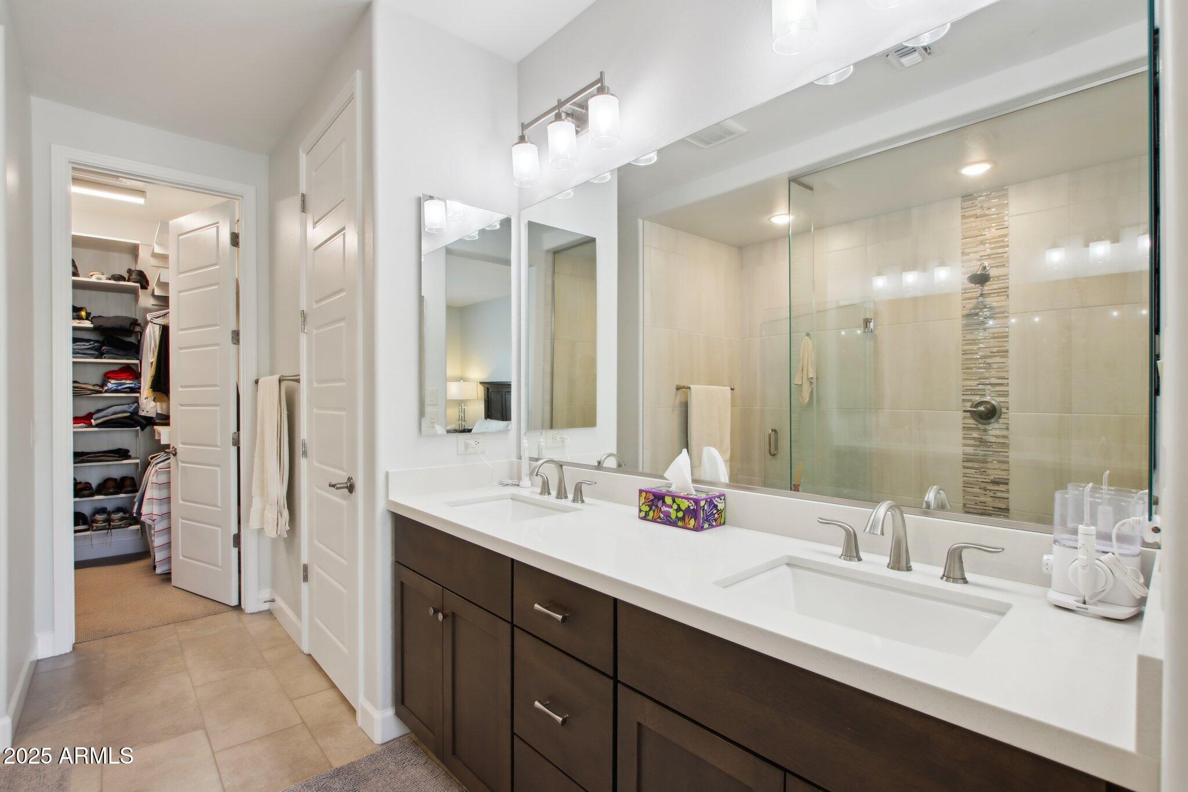
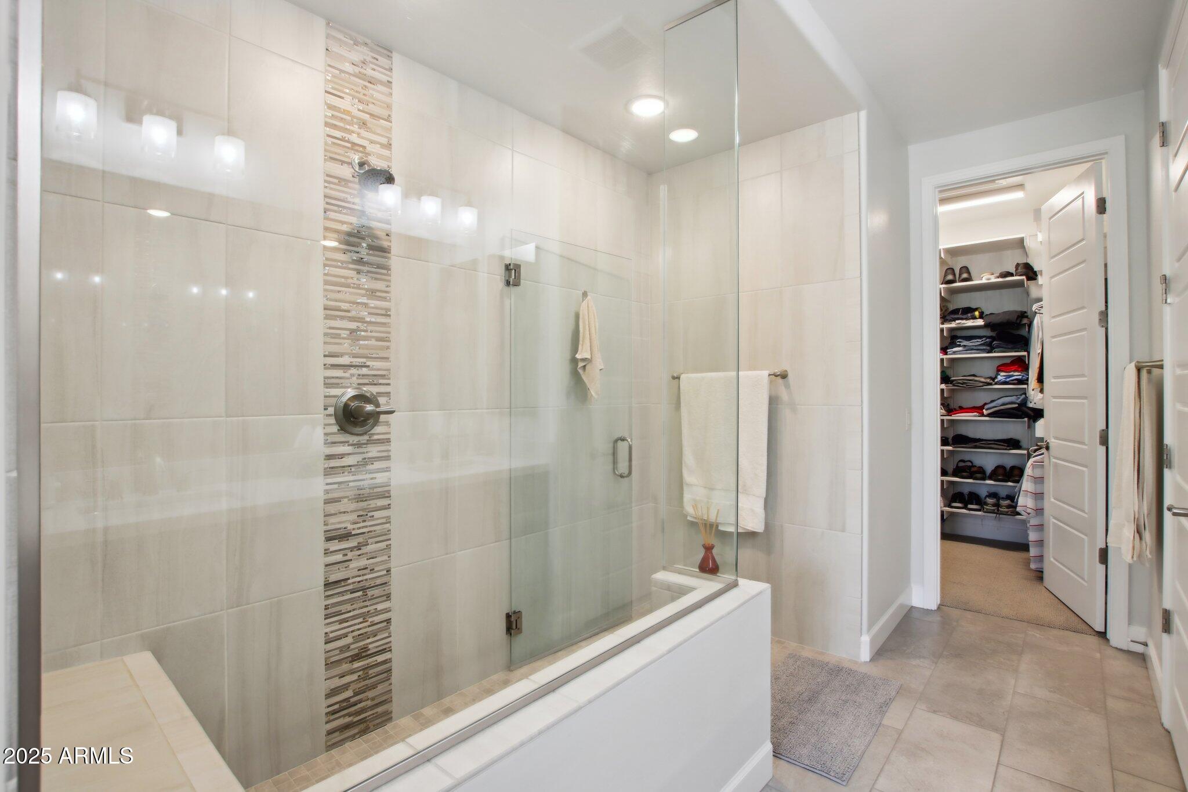
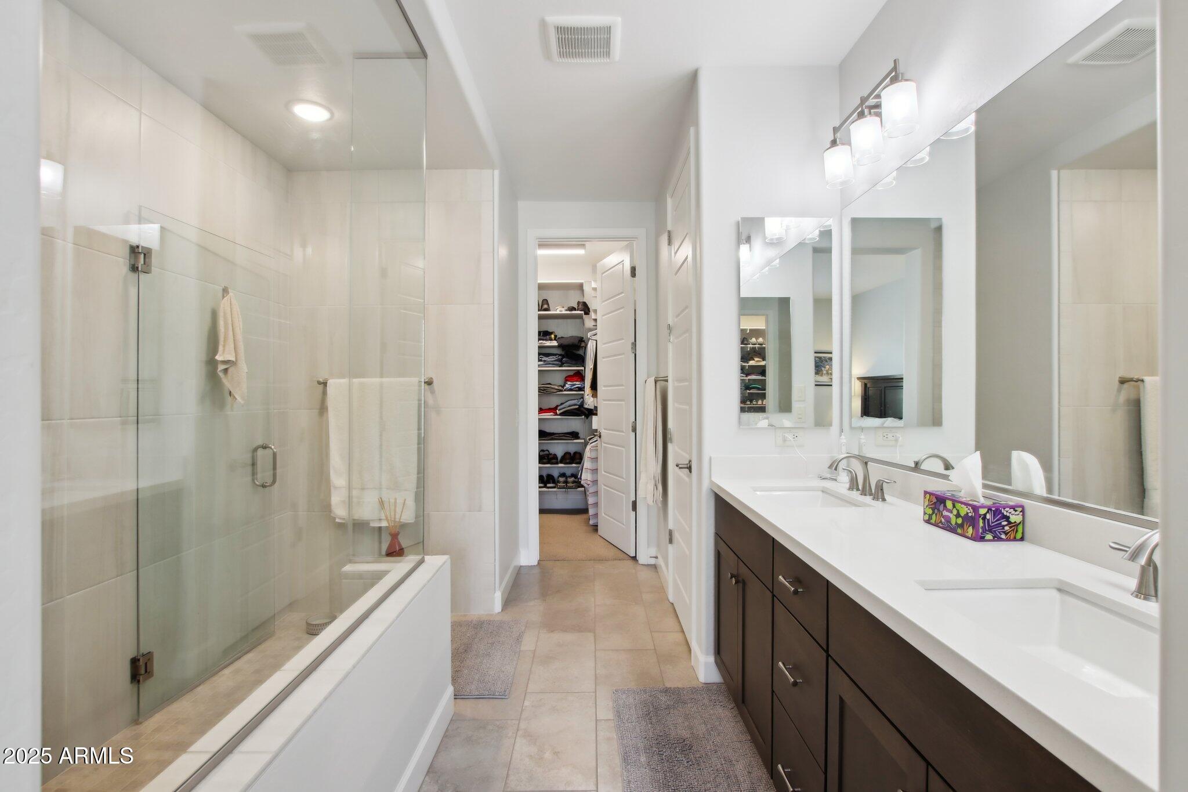
Non-laminate Counter, High Speed Internet, Double Vanity, Master Downstairs, Breakfast Bar, 9 Flat Ceilings, No Interior Steps, Kitchen Island, Pantry, 3/4 Bath Master Bdrm
Sewer
Public Sewer
Disability Features
Zero-Grade Entry, Lever Handles
Other Exterior Features
Private Street(s)
Elementary School
Adult
Middle School
Adult
High School
Adult
School District
Adult
Sales Price
$518,000
Real Estate Tax
$3,088/yr
HOA
$1,634

Downloads

16946 W VERNON Avenue

Schedule a Tour

I would love to help you see this beautiful home! As a full-service brokerage, I can help you tour. Please submit an offer, and answer questions about the buying process.

Thank you

for your interest in 16946 W VERNON Avenue, Goodyear, AZ 85395

16946 W VERNON Avenue
Navigate
16946 W VERNON Avenue
explore in 3d

I'm Interested In

16946 W VERNON Avenue

or
  • CallMonica Klus

    License #SA656145000

    (602) 312-7864
  • Follow Me on Instagram